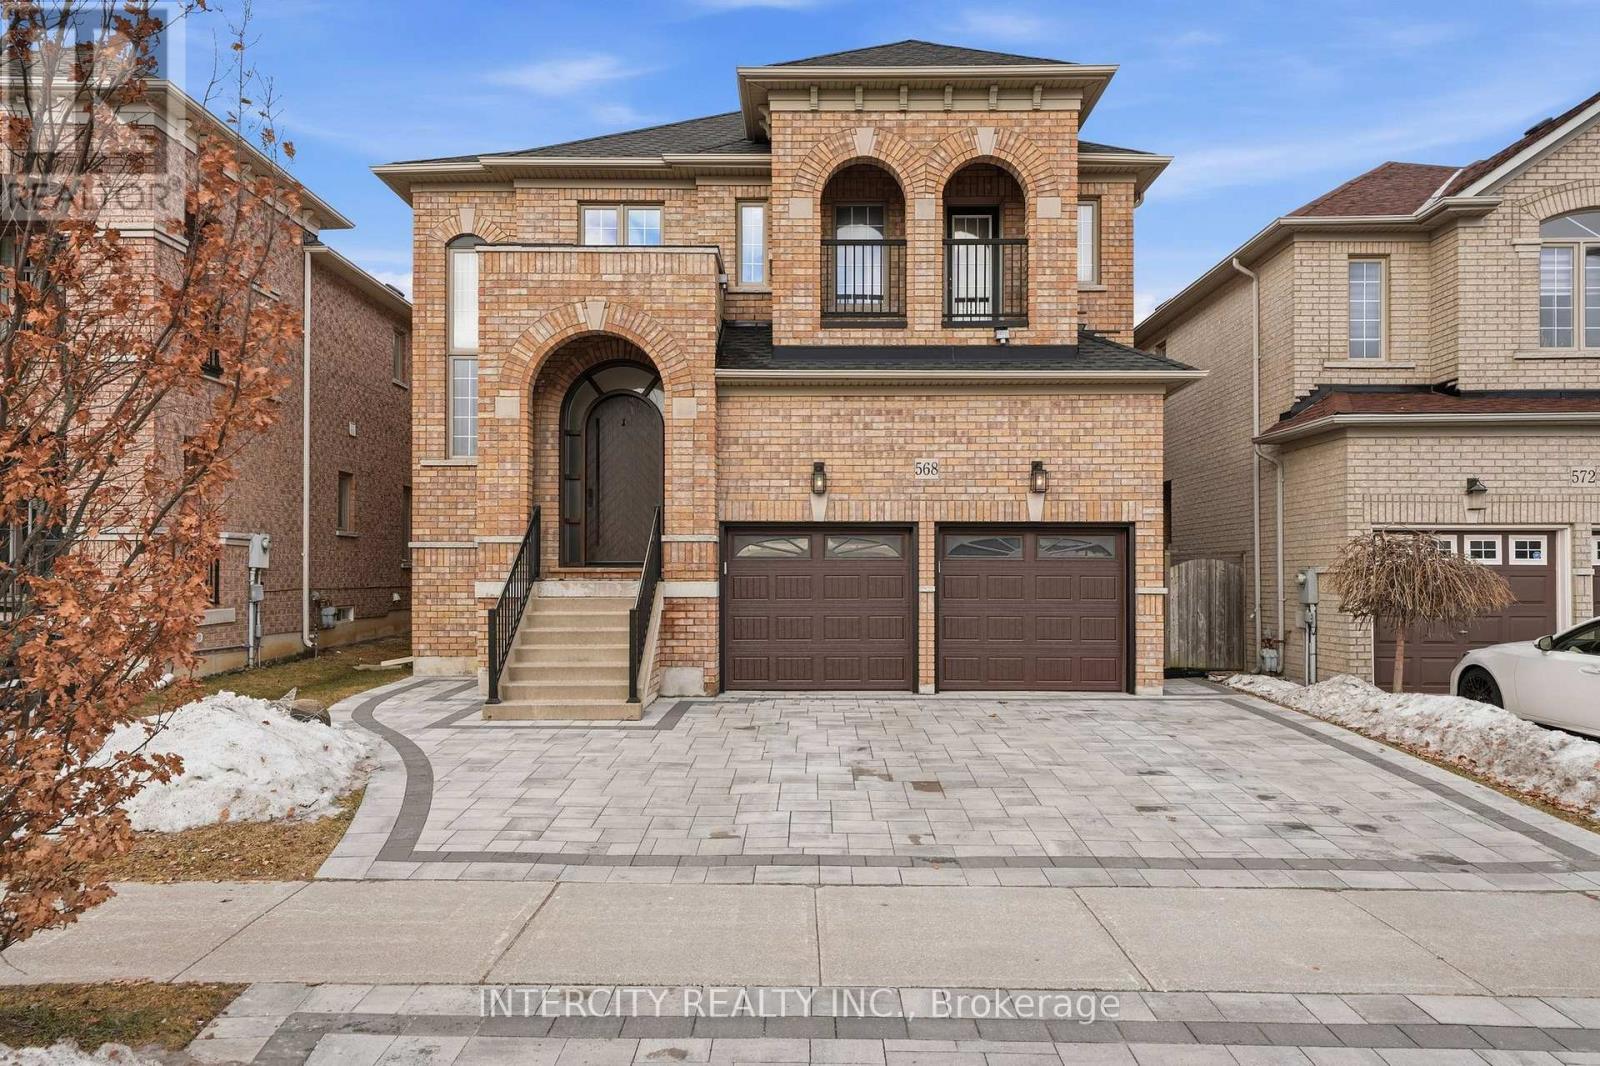
 For sale39 photos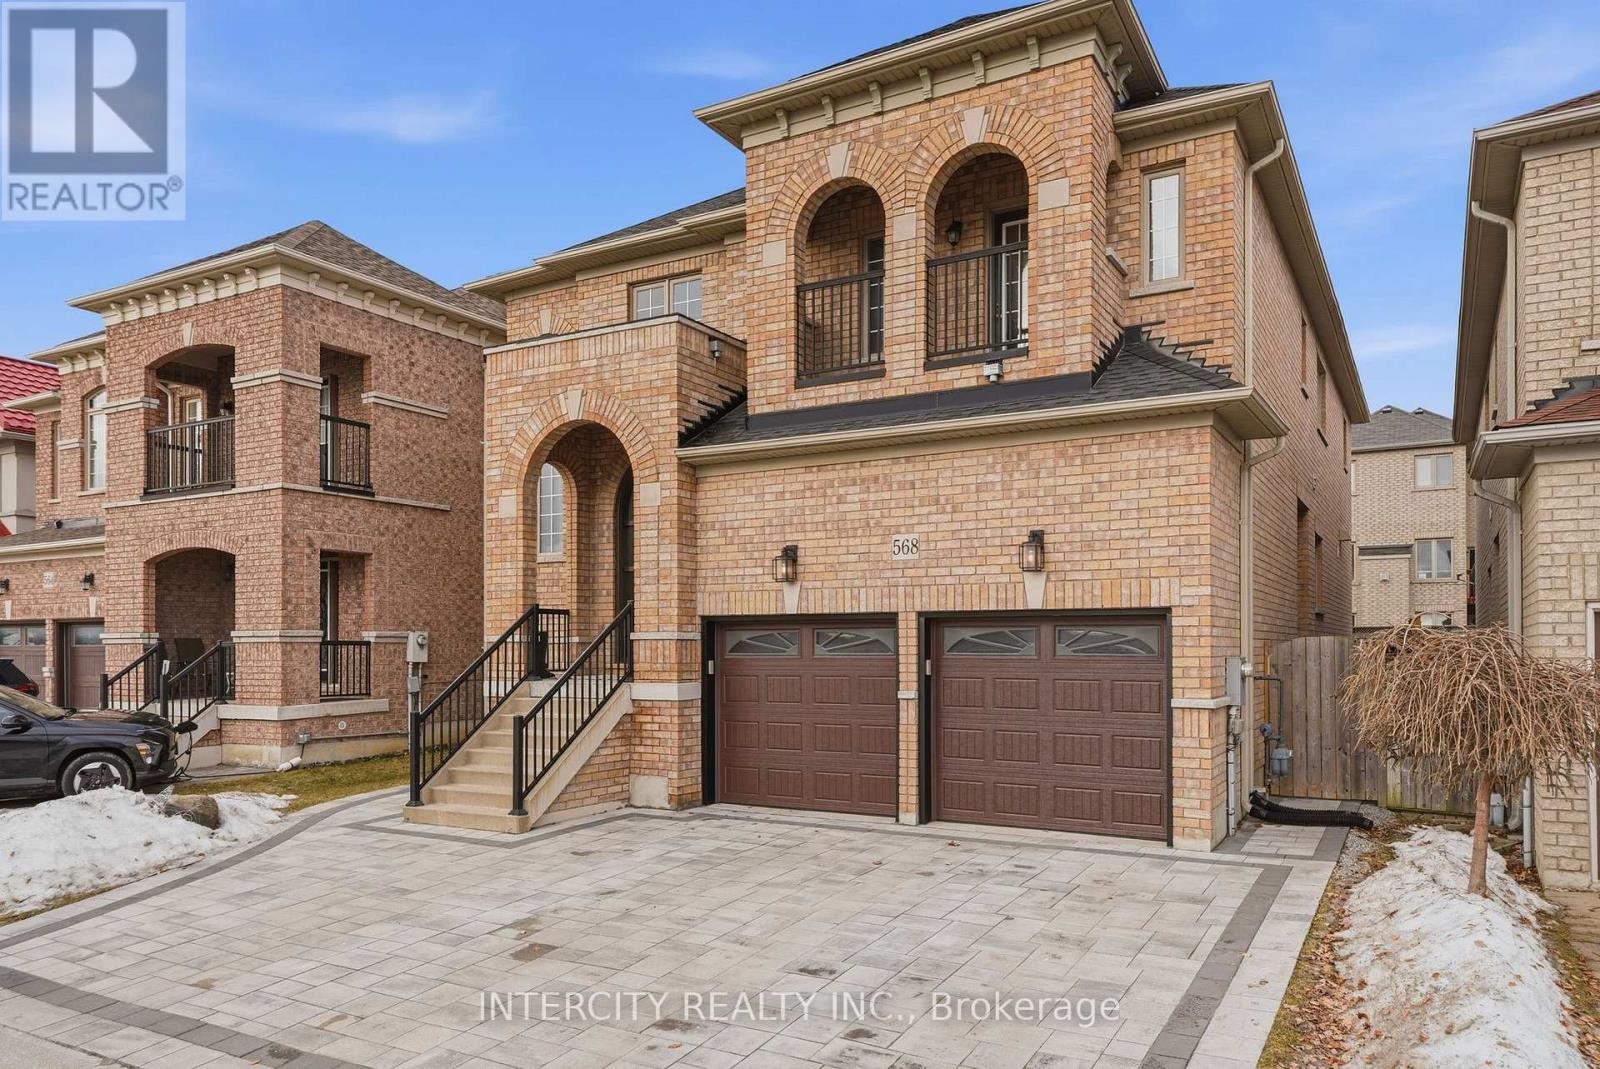
For sale
568 GRAND TRUNK AVENUE
MLS® N13756916 · 13 days on market · Active
$1,999,900
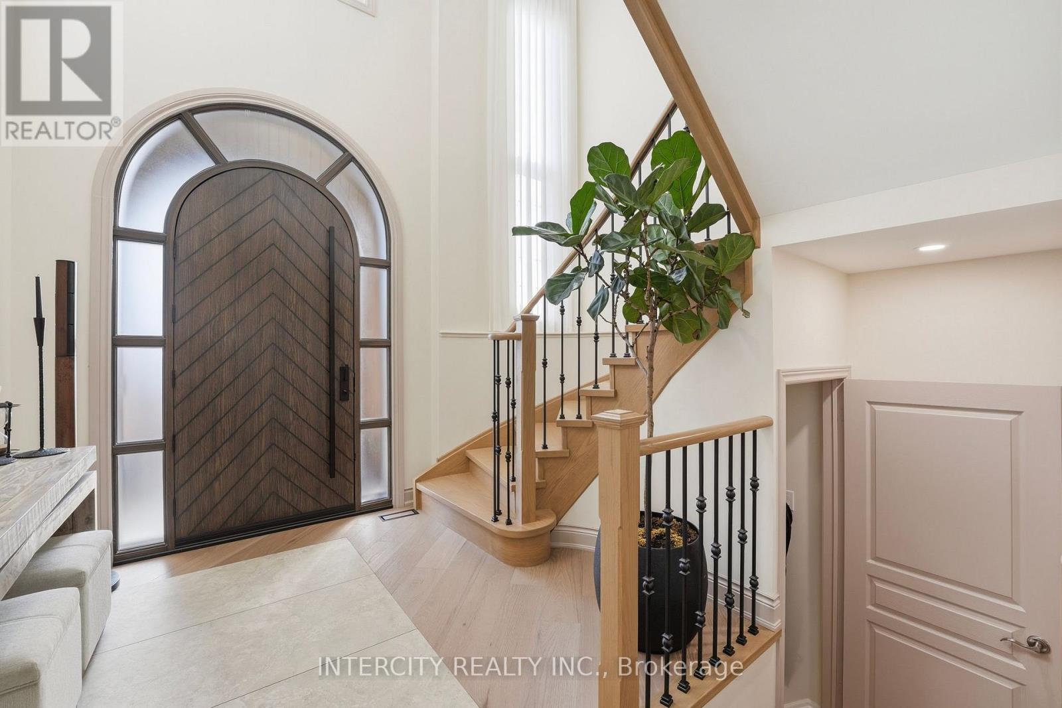
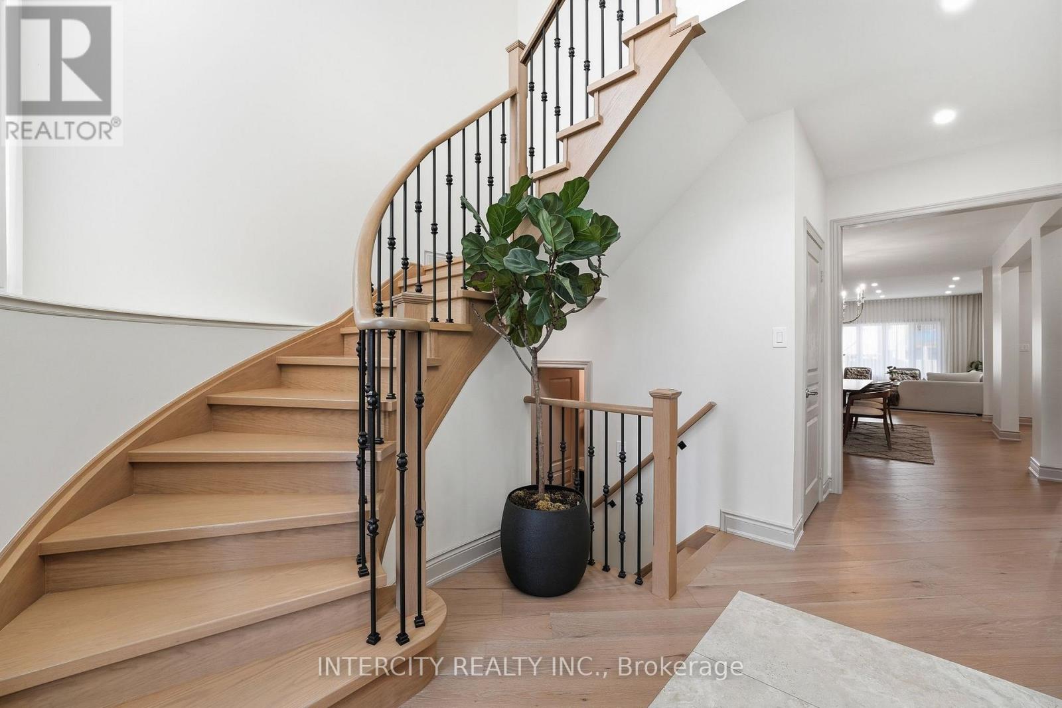
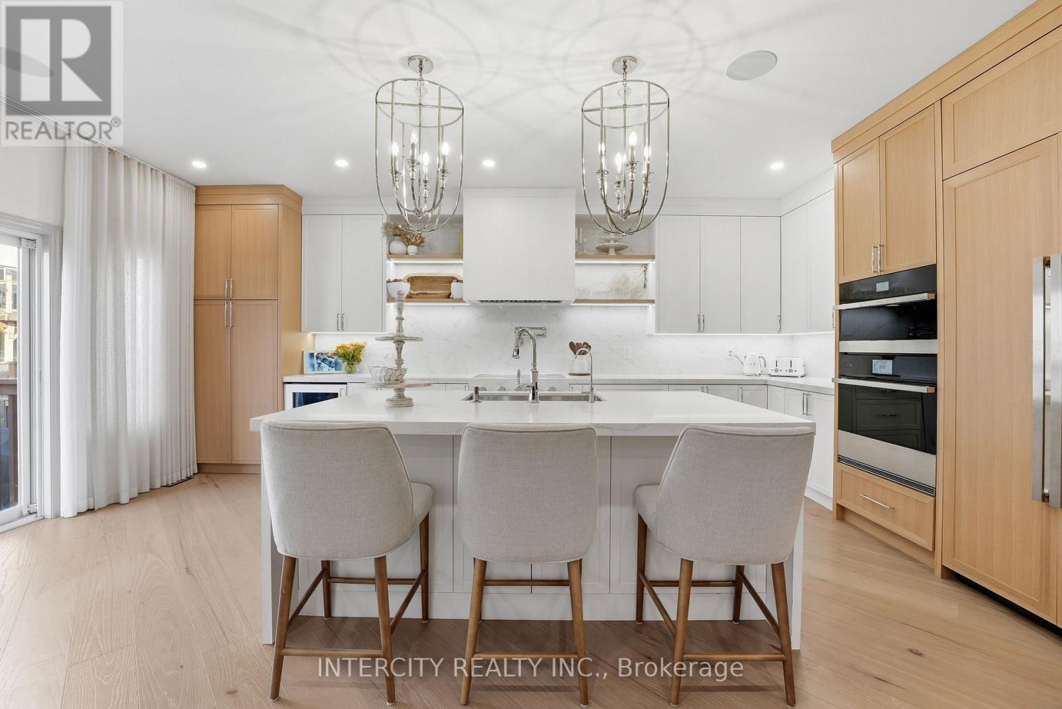
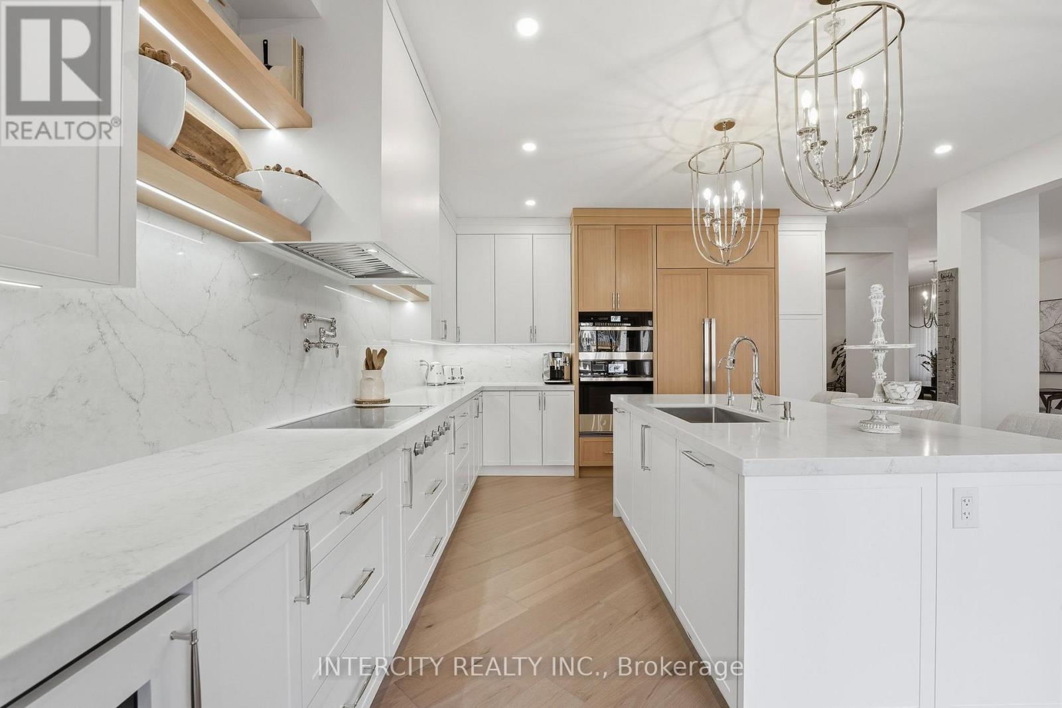
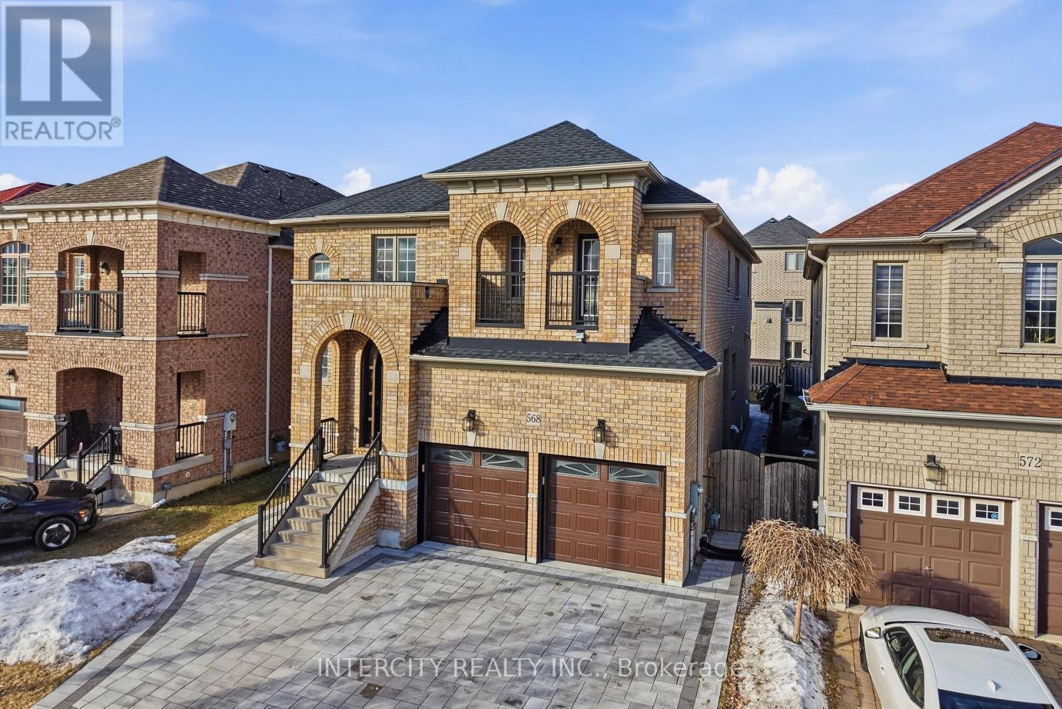
Inquire about this propertyWelcome To 568 Grand Trunk Ave! This 4,461sq.ft of total living space home is a Fully Renovated Luxury Residence Nestled In The Heart Of Maple. This Stunning 4+1 Bed, 5 Bathroom Home Offers A Modern Elegance Your Family Will Love. The Exceptional Quality of Craftsmanship And Finishes is sure to impress. Inside, The Home Showcases Meticulous Attention To Detail, Featuring Custom Millwork, While The Open-Concept Layout Creates An Inviting Atmosphere. The Gourmet Kitchen Is A Chefs Dream, Outfitted With Premium Paneled Appliances, Gaggenau cook top, Newport fixtures, Quartz Countertops & B/S, Pantry, Wine Fridge, Valance Lighting and So Much More, That Elevate Both Style And Functionality. The professionally finished basement offers a kitchen, laundry and bedroom, with ample room for entertaining, easily accessible from the side entrance. Each Bathroom Is Designer-Inspired, Featuring Quartz Counters And Porcelain Tiles. The Primary Ensuite Includes Oversized Porcelain Tiles, quartz counters, Soaker Tub, And A Full Glass Shower. Additional Interior Highlights Include 7.5" H/W Throughout, Custom 8ft Front Door, Wrought Iron Railings, Water Softener, and Smooth Ceilings. The Exterior Showcases An Interlock Driveway With A Matching Rear Patio. All School requirements nearby including Montessori. You'll Enjoy Access To Hospitals, Community Centers, Eagle's Nest Golf Course, Parks And Convenient Amenities Along Dufferin And Major Mackenzie. Easy Access To Hwy 407, Hwy 7, HWY 400 And a 3- minute drive to Maple GO Station. The Perfect Family Home! (id:67193)
Kerrland Realty Group
Tell us when suits you. An agent from the team confirms the appointment — in person or by video, whichever you prefer.
 Kerri LuSales Representative · Team Leader(289) 971-1362
Estimate the monthly payment on this price. Adjust the down payment, rate and amortisation to see what changes.
Monthly payment
$9,070
Not included
Property tax, condo maintenance fees and home insurance are paid separately and are not part of this payment. Budget for them alongside it.
CMHC premium schedule as of 2026-08-18. Estimate only — not financial advice. Actual payments, insurance premiums and approval depend on your lender.
Land Transfer Tax — pre-filled with this price.

Neighbourhoods
A fast-growing city north of Toronto with newer subdivisions, transit expansion, and a developing downtown core.
ExploreListed by INTERCITY REALTY INC.. The information contained on this site is based in whole or in part on information that is provided by members of The Canadian Real Estate Association, who are responsible for its accuracy. CREA reproduces and distributes this information as a service for its members and assumes no responsibility for its accuracy.

This website is operated by a brokerage or salesperson who is a member of The Canadian Real Estate Association.
Kerrland Realty Group
Kerrland Realty Group is committed to delivering a seamless and elevated real estate experience through local expertise, skilled negotiation, and tailored strategies designed around each client's unique goals.
| Room | Level | Dimensions |
|---|---|---|
| Kitchen | Ground level | 6.22 x 4.14 |
| Kitchen | Basement | 7.15 x 2.99 |
| Great room | Basement | 2.92 x 3.97 |
| Bedroom | Basement | 3.01 x 4.69 |
| Family room | Ground level | 5.2 x 6.22 |
| Dining room | Ground level | 3.91 x 4.83 |
| Den | Ground level | 4.08 x 2.72 |
| Laundry room | Ground level | 2.46 x 1.91 |
| Primary Bedroom | Second level | 5.52 x 6.95 |
| Sitting room | Second level | 3.69 x 2.6 |
| Bedroom 2 | Second level | 5.55 x 5.04 |
| Bedroom 3 | Second level | 3.69 x 3.25 |
| Bedroom 4 | Second level | 3.7 x 3.85 |