 For sale50 photos

For sale
5775 KIRBY ROAD
MLS® N13752410 · 13 days on market · Active
$5,799,000
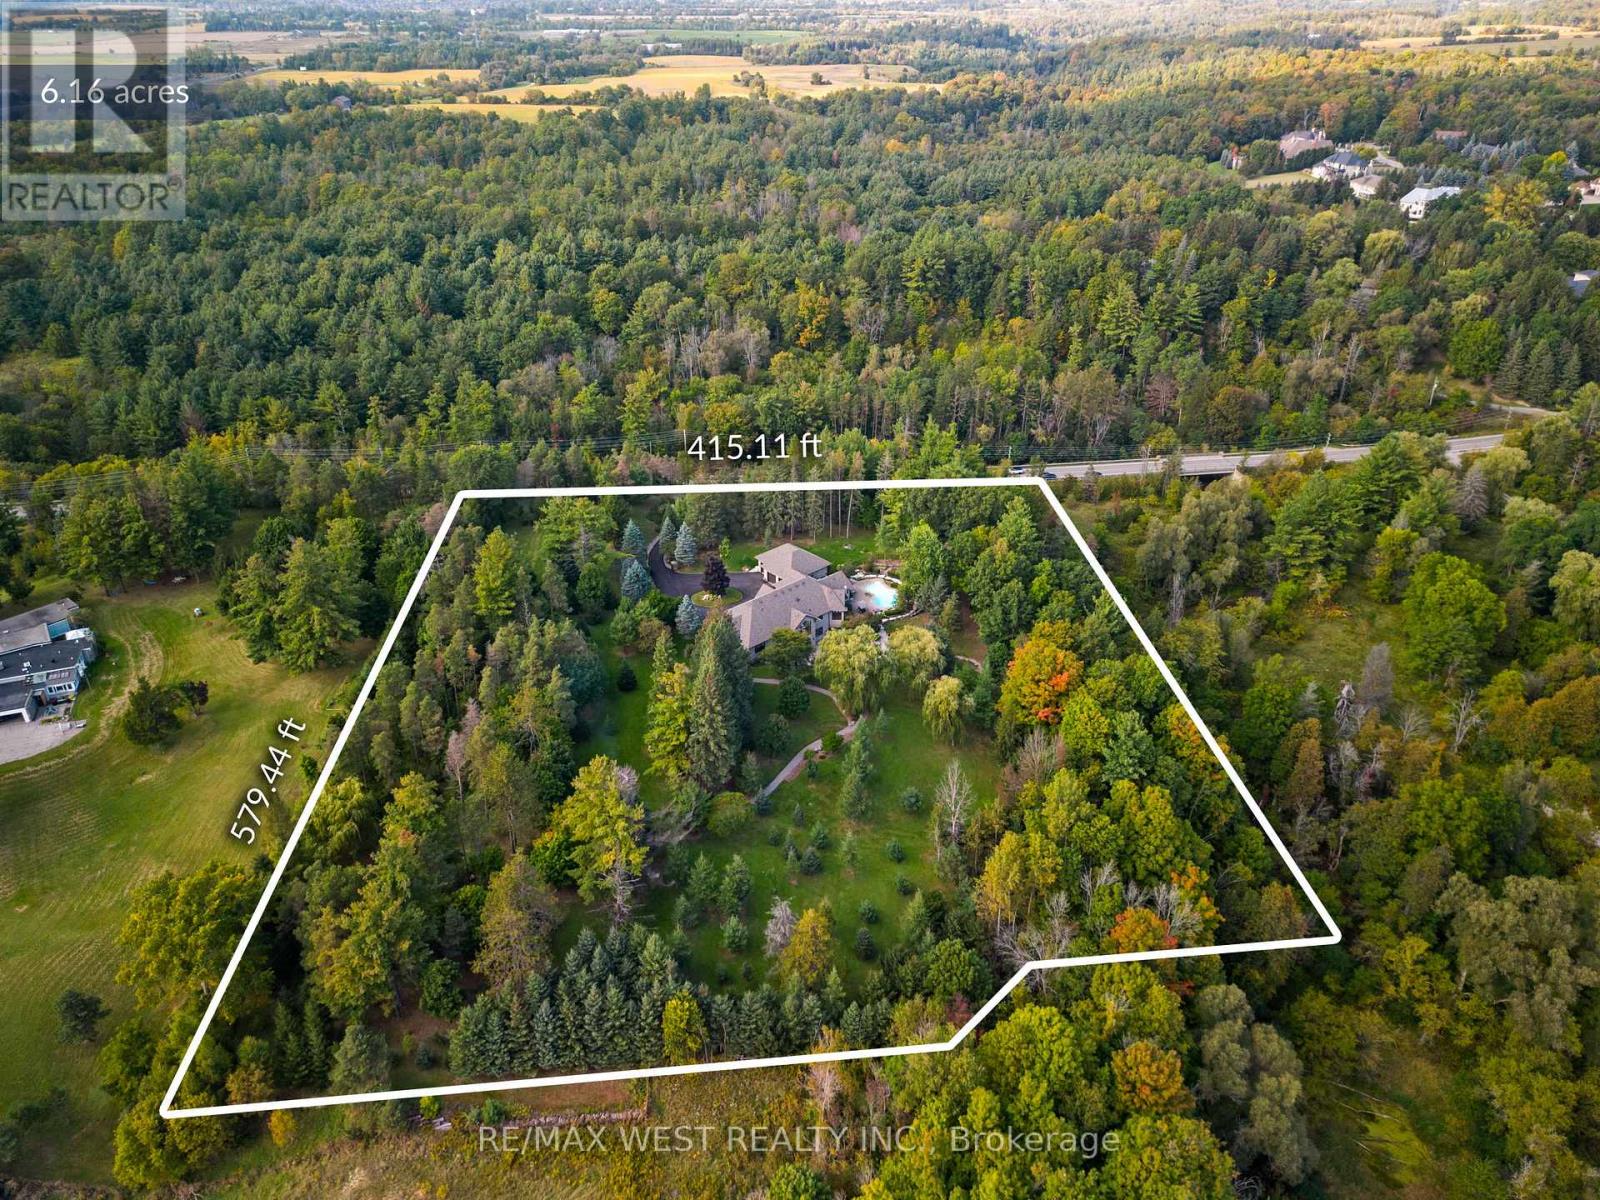
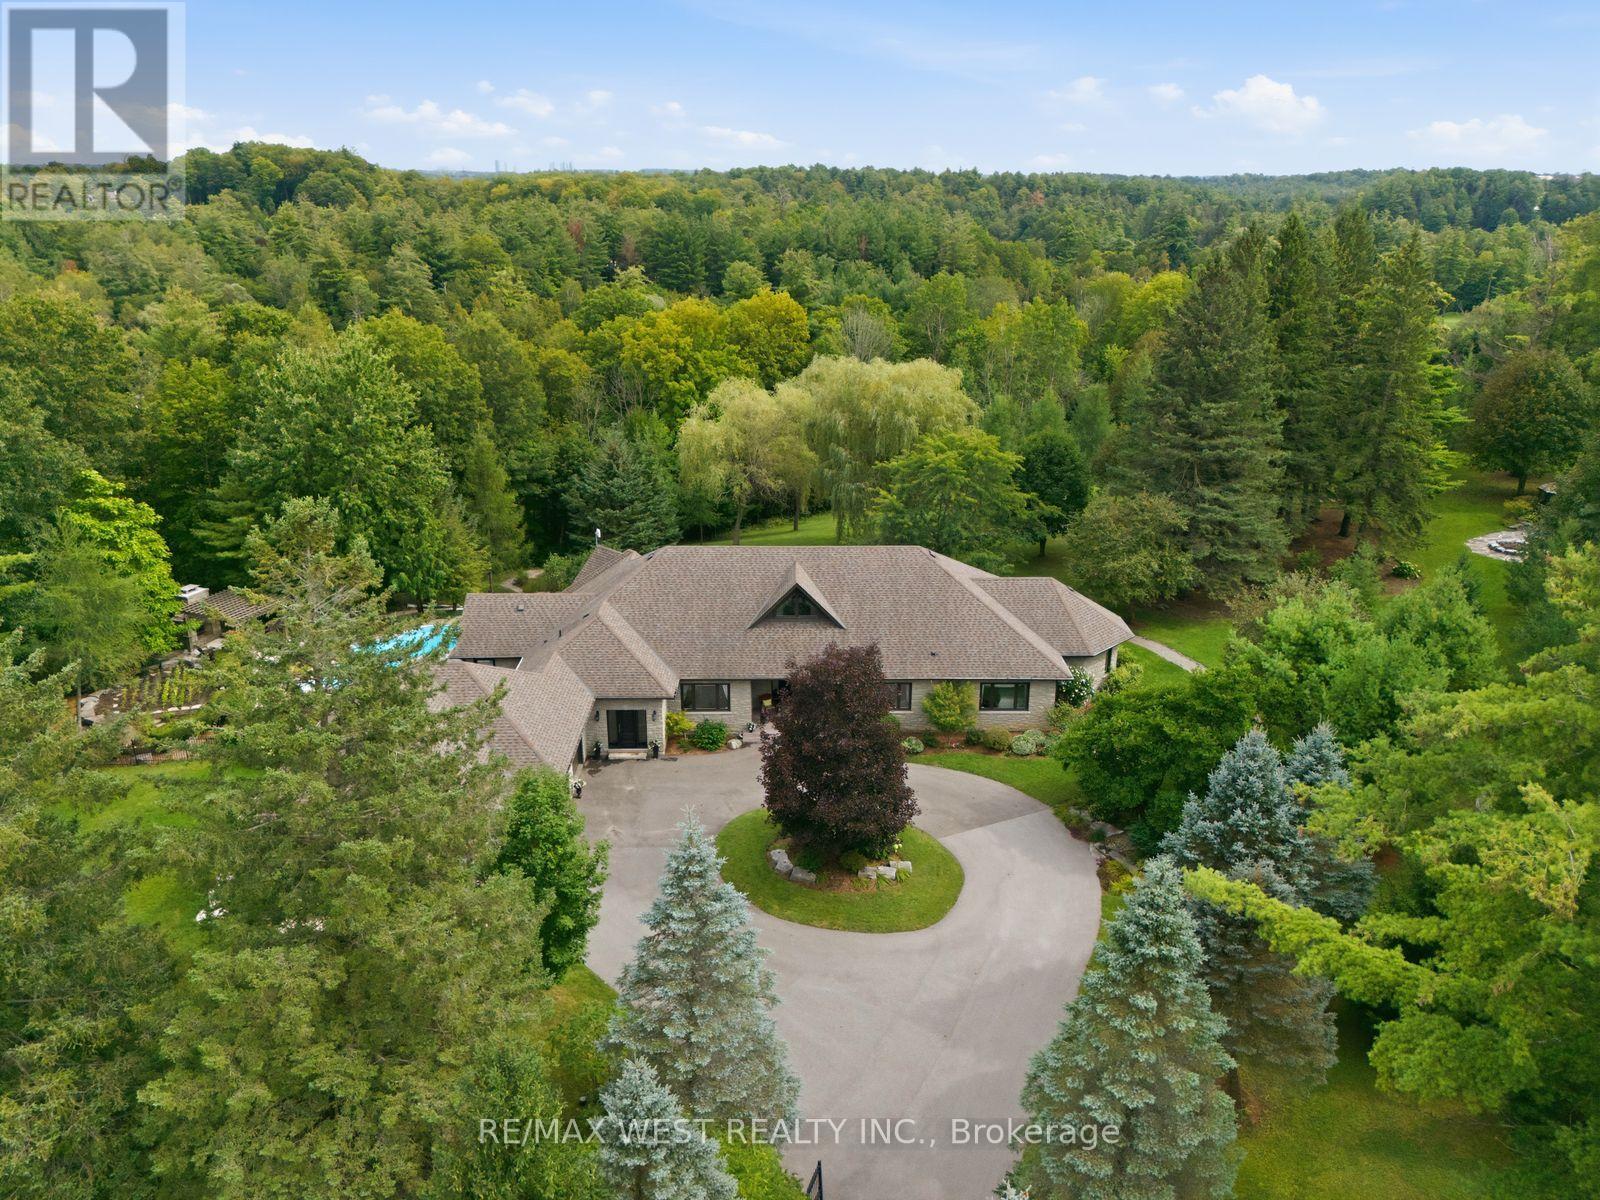
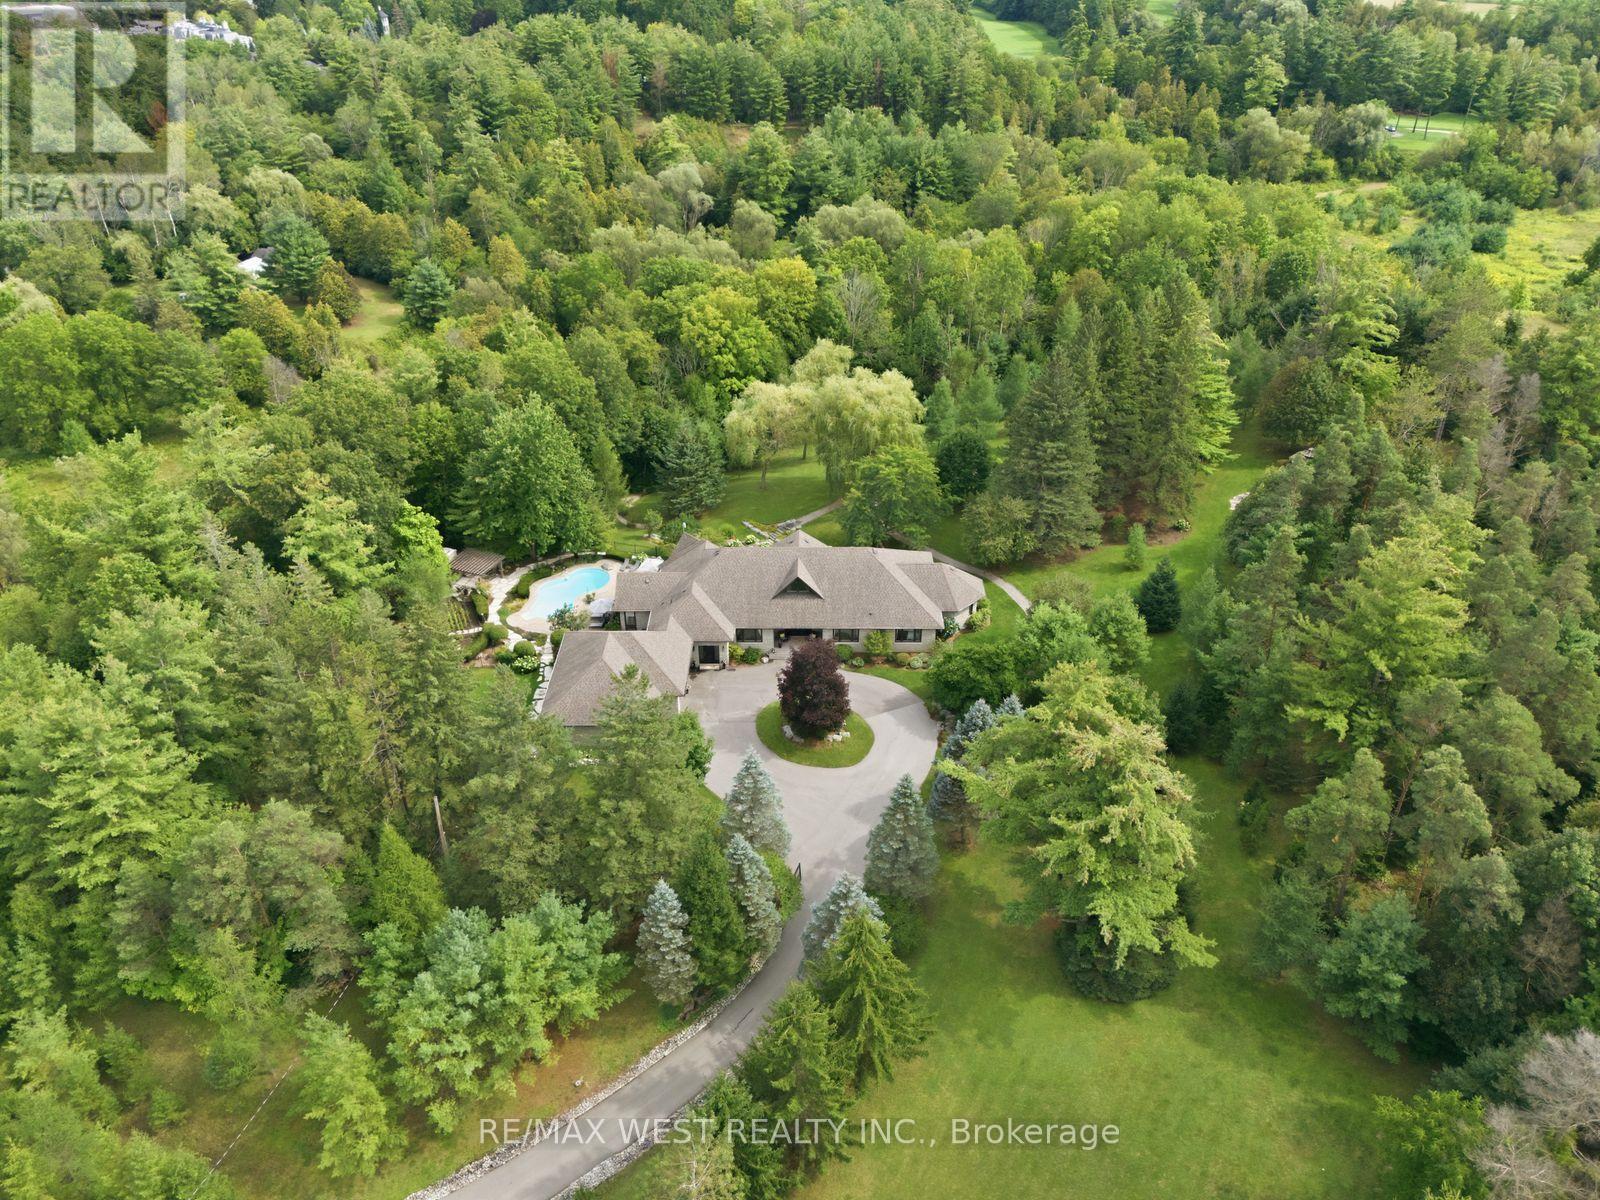
Inquire about this propertyA rare Private Estate on 6+ acres - Welcome to 5775 Kirby Rd, an extraordinary private estate tucked behind a gated entrance and set on an ultra-rare 6.16-acre property in the heart of prestigious Kleinburg. Surrounded by trees and backing onto the East Humber River Ravine, this secluded retreat offers unmatched privacy and natural beauty. Designed for both relaxation and recreation, the grounds feature scenic walking trails, manicured landscaping, and plenty of space for outdoor activities, including ATVing, snowmobiling and more. The resort-style backyard is an entertainer's dream, complete with an inground pool, outdoor fireplace, and multiple lounge areas that blend beautifully with the peaceful surroundings. The custom-built bungalow offers nearly 8,000 sq ft of finished living space, with 4 spacious bedrooms, oversized picture windows, and an open-concept main floor flooded with natural light. Highlights include a chef's kitchen with walk-in pantry, soaring ceilings, and a fully finished walkout basement with a gym, second kitchen, wine cellar, rec room, and workshop. For the car enthusiast, you'll enjoy an approximate 1,300 sq ft 5-car garage, with adequate height to add in a car lift. Just minutes from Copper Creek Golf Club, Kleinburg Village, and under 10 minutes to Hwys 400 & 427, this one-of-a-kind estate delivers ultimate privacy without sacrificing convenience. A rare opportunity to own a true sanctuary in one of Vaughan's most coveted locations. (id:67193)
Kerrland Realty Group
Tell us when suits you. An agent from the team confirms the appointment — in person or by video, whichever you prefer.
 Kerri LuSales Representative · Team Leader(289) 971-1362
Estimate the monthly payment on this price. Adjust the down payment, rate and amortisation to see what changes.
Monthly payment
$26,299
Not included
Property tax, condo maintenance fees and home insurance are paid separately and are not part of this payment. Budget for them alongside it.
CMHC premium schedule as of 2026-08-18. Estimate only — not financial advice. Actual payments, insurance premiums and approval depend on your lender.
Land Transfer Tax — pre-filled with this price.

Neighbourhoods
A fast-growing city north of Toronto with newer subdivisions, transit expansion, and a developing downtown core.
ExploreListed by RE/MAX WEST REALTY INC.. The information contained on this site is based in whole or in part on information that is provided by members of The Canadian Real Estate Association, who are responsible for its accuracy. CREA reproduces and distributes this information as a service for its members and assumes no responsibility for its accuracy.

This website is operated by a brokerage or salesperson who is a member of The Canadian Real Estate Association.
Kerrland Realty Group
Kerrland Realty Group is committed to delivering a seamless and elevated real estate experience through local expertise, skilled negotiation, and tailored strategies designed around each client's unique goals.
| Room | Level | Dimensions |
|---|---|---|
| Great room | Main level | 7.12 x 4.91 |
| Living room | Lower level | 5.8 x 4.81 |
| Games room | Lower level | 4.78 x 4.05 |
| Kitchen | Lower level | 4.96 x 5.57 |
| Cold room | Lower level | 4.57 x 2.53 |
| Exercise room | Lower level | 4.93 x 4.37 |
| Workshop | Lower level | 5 x 11.86 |
| Recreational, Games room | Lower level | 6.99 x 14.18 |
| Dining room | Main level | 4.74 x 7.26 |
| Kitchen | Main level | 5.26 x 4.25 |
| Eating area | Main level | 5.37 x 5.78 |
| Office | Main level | 4.2 x 4.53 |
| Primary Bedroom | Main level | 4.63 x 6.53 |
| Bedroom 2 | Main level | 5.32 x 5.79 |
| Bedroom 3 | Main level | 4.38 x 4.59 |
| Bedroom 4 | Main level | 3.79 x 3.93 |
| Laundry room | Main level | 3.24 x 3.43 |