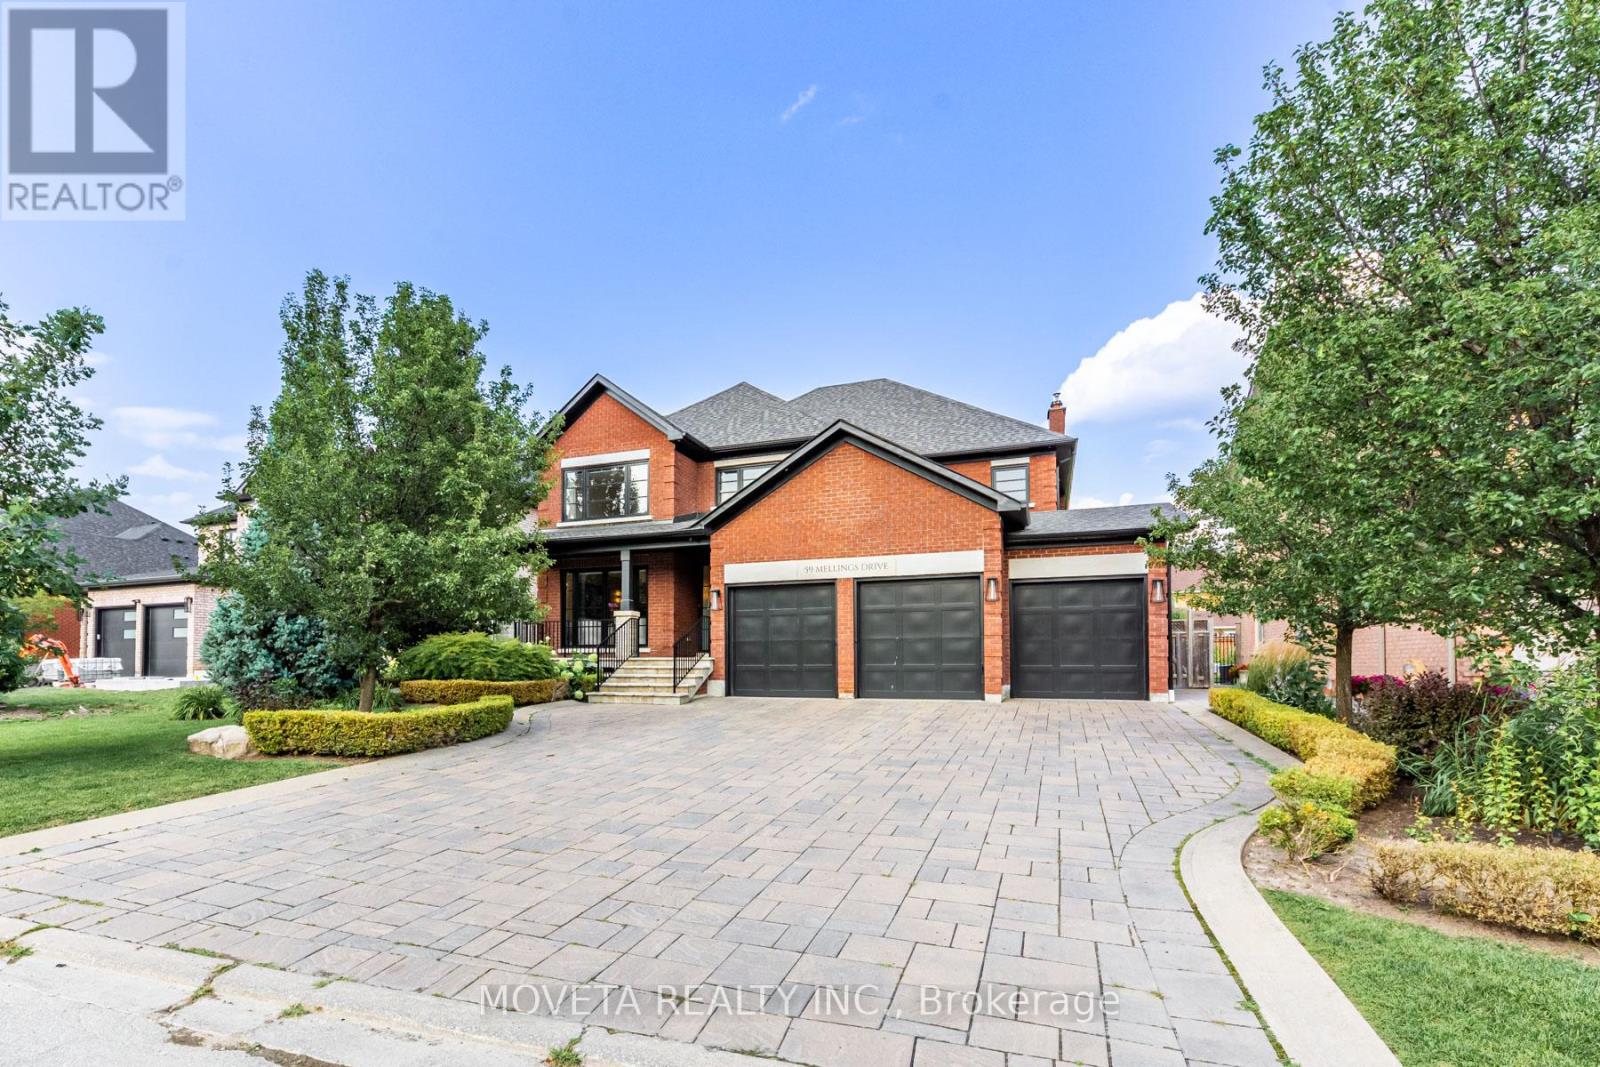
 For sale44 photos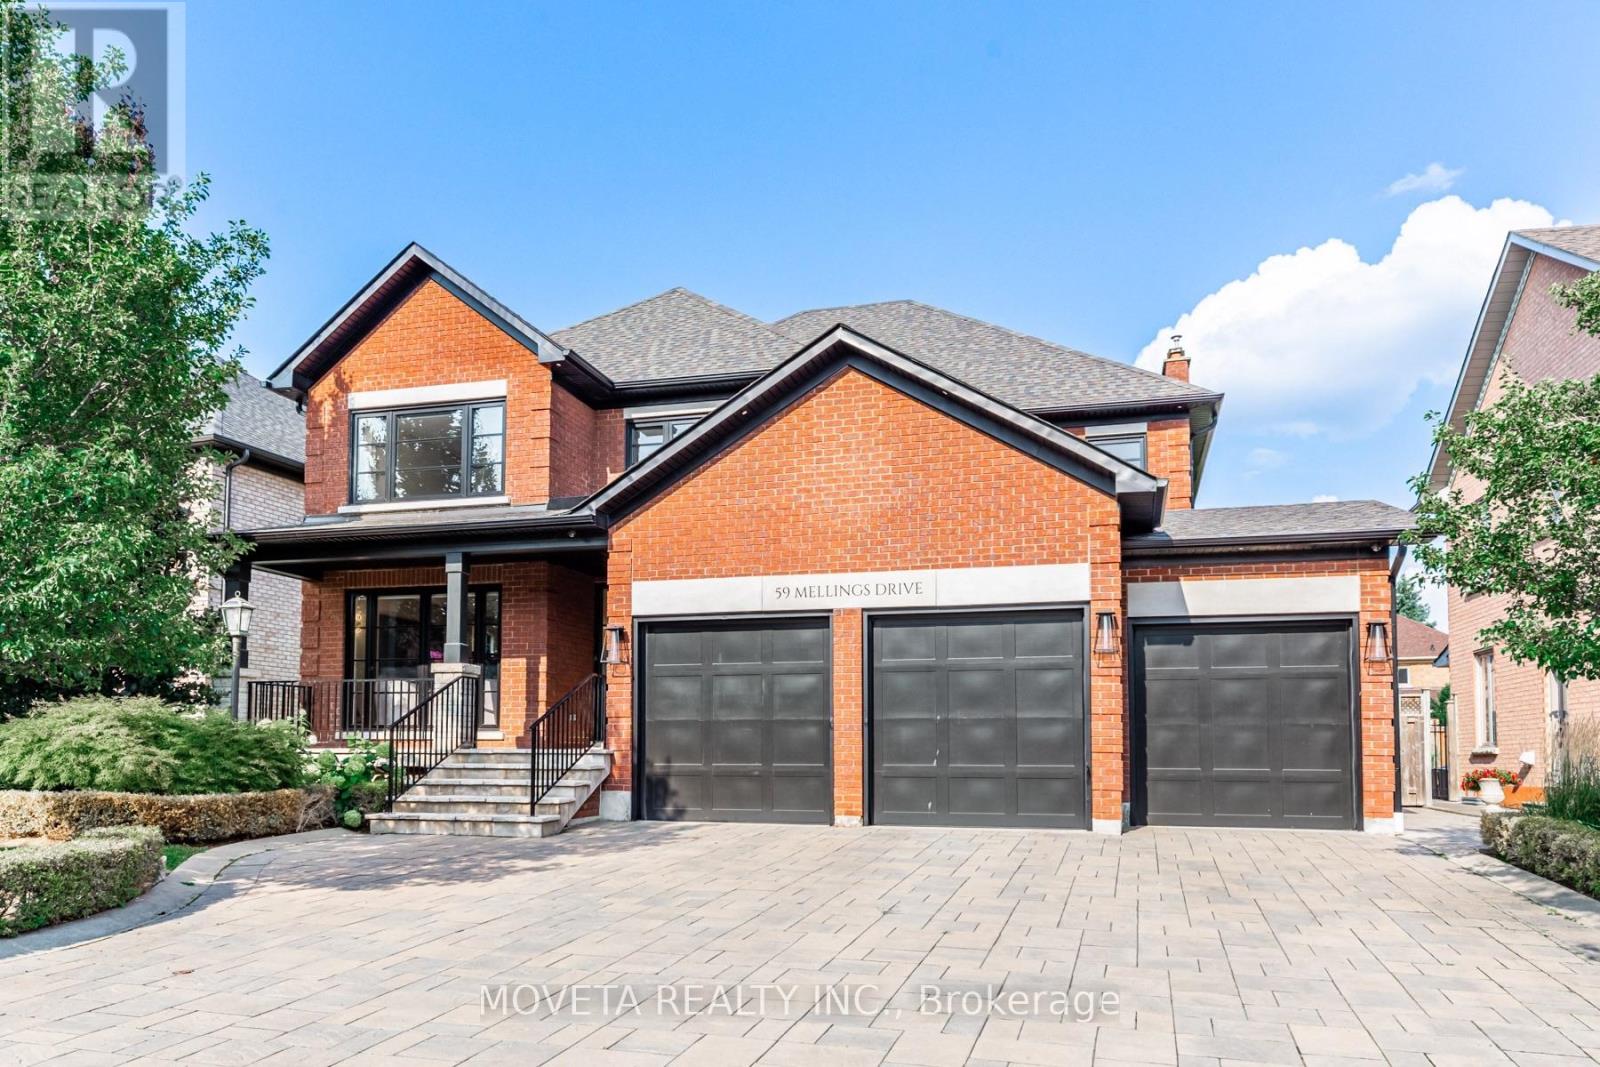
For sale
59 MELLINGS DRIVE
MLS® N13805388 · 2 days on market · Active
$2,948,888
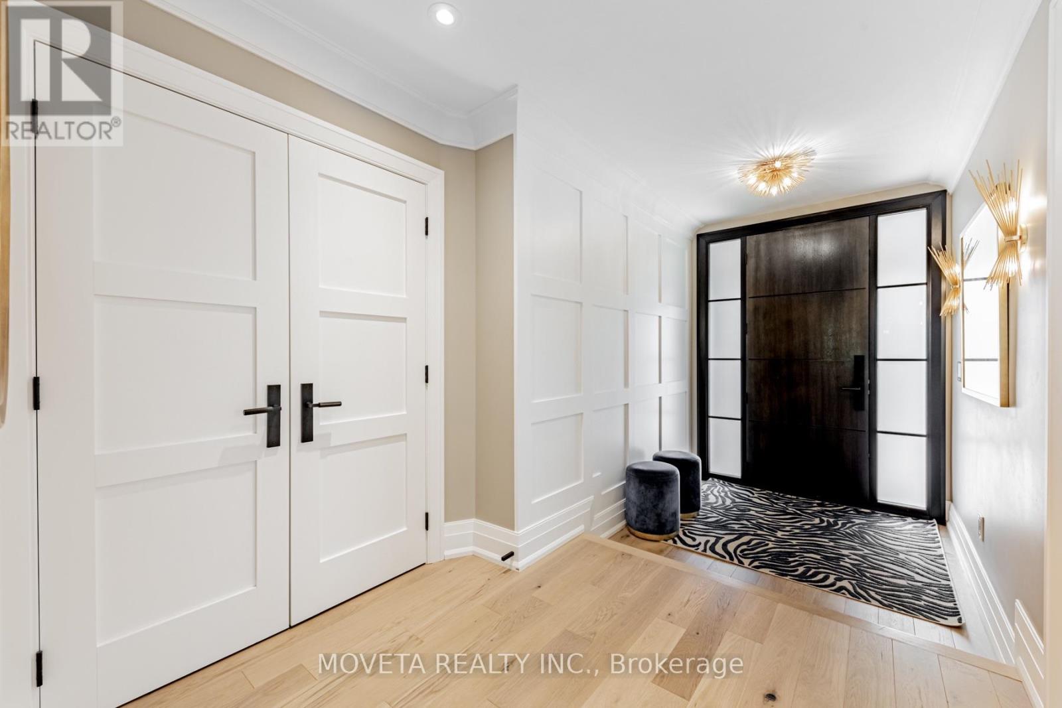
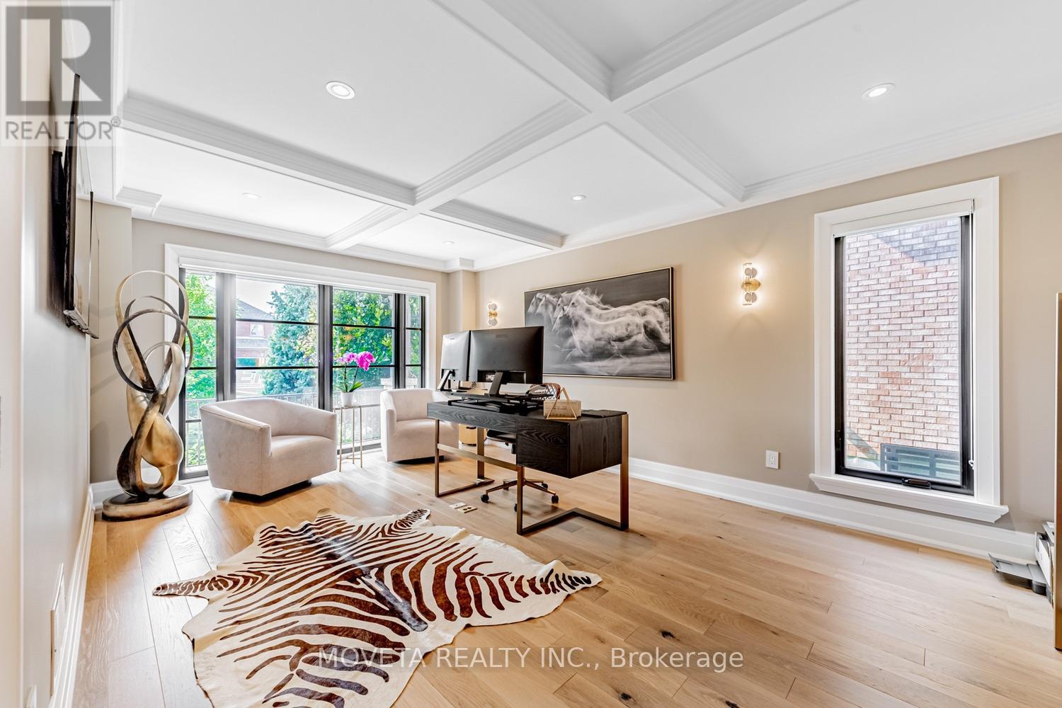
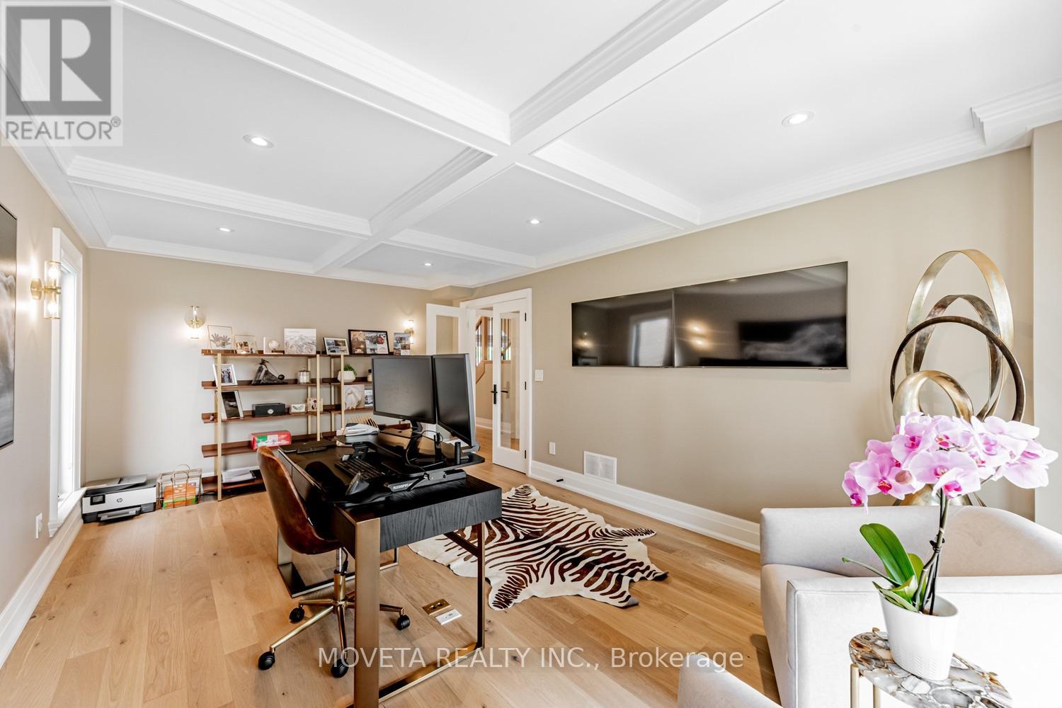
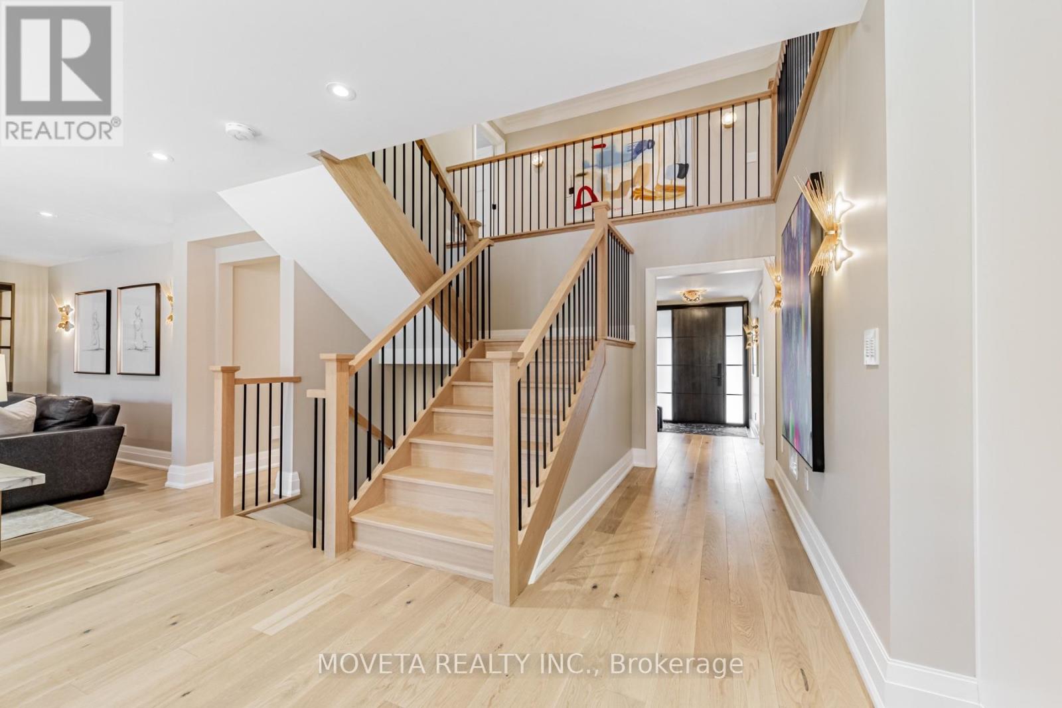
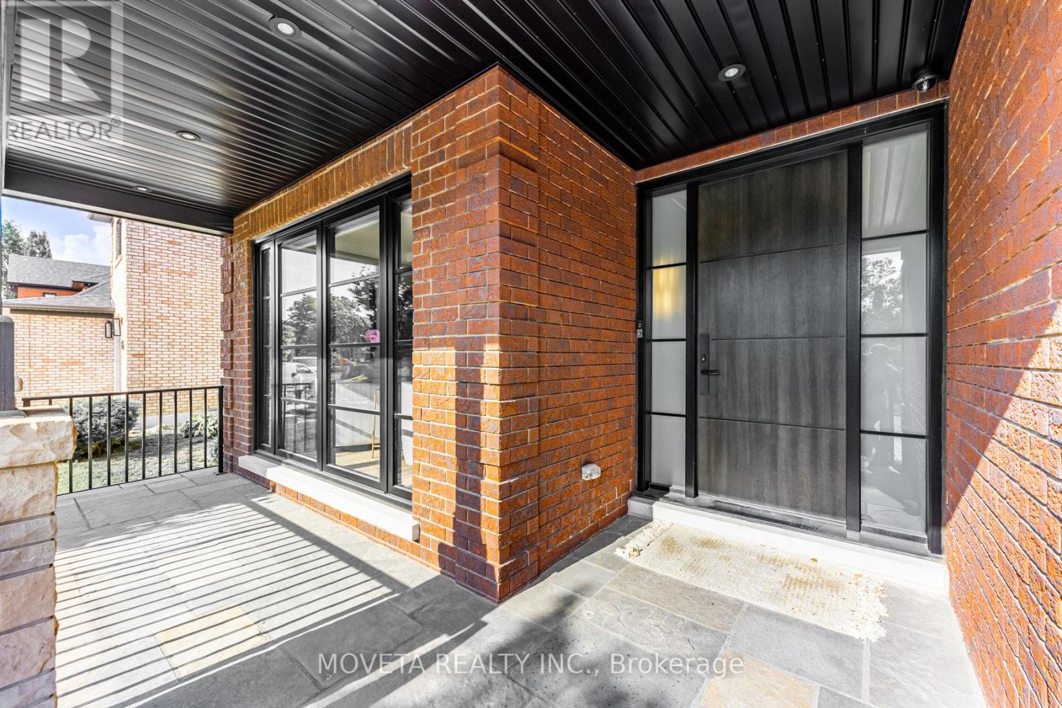
Inquire about this propertyWelcome To An Exceptional Residence Where Refined Design, Premium Finishes, and Thoughtful Craftsmanship Come Together Seamlessly. Completely Remodelled W/ Meticulous Attention To Detail, This Sophisticated Home Offers An Elevated Living Experience From Top To Bottom. The Extraordinary Chef's Kitchen Designed for Both Everyday Living and Impressive Entertaining. Featuring An Oversized Custom Island W/ A Striking Waterfall Nero Marquina Caesarstone Countertop Providing An Abundance Of Workspace and Seating. An Impressive Collection Of Miele Appliances, Including A Professional-Grade Miele Gas Cooktop With Griddle, 36" Refrigerator/Freezer, Wall Oven, Steam Oven, Wine Fridge, Warming Drawer, And Two Dishwashers. Custom Cabinetry Incl. Dovetail Drawers. The Caesarstone Countertops Continue Into The Generously Sized Custom Walk-In Pantry, W/ Extensive Storage And A Built-In 32" Upright Freezer. Throughout The Home, Upgraded Wide-Plank White Oak Hardwood Floors, 9' American Poplar Baseboards, Trim, Casing, And Solid Interior Doors Showcase The Exceptional Quality And Attention To Detail. Upstairs, The Primary Retreat Offers A Spacious and Serene Escape, Complete With A Custom Walk-In Closet and Solatube Skylight. A Spectacular 6-Pc Ensuite Delivers A True Spa-Inspired Experience, Feat. a Custom Japanese-Style Shower and Tub Enclosure, Rohl Bell & Aquabrass Faucets and Shower System, Heated Italian Porcelain Floors, ICERA Washlet Toilet, & An Elegant Custom Double Vanity. Three Add'l Large Bedrooms Feat. Custom Closets and Complemented By Two Beautifully Appointed Baths, Each W/ Bagno Italia Vanities, Italian Porcelain Tile, Rohl Bell & Aquabrass Fixtures, and Custom Shower Enclosures. Lower Level Feat. A Full Kitchen, Spacious Rec Room, Glass-Enclosed Exercise Room, Infrared Closet Sauna, 4-Pc Bath, & Add'l Office Space. Second Staircase Provides Convenient Access To Main-Floor Laundry. Close To Shopping, Restaurants & Hwy. A True Turn-Key Residence. Welcome Home (id:67193)
Kerrland Realty Group
Tell us when suits you. An agent from the team confirms the appointment — in person or by video, whichever you prefer.
 Kerri LuSales Representative · Team Leader(289) 971-1362
Estimate the monthly payment on this price. Adjust the down payment, rate and amortisation to see what changes.
Monthly payment
$13,374
Not included
Property tax, condo maintenance fees and home insurance are paid separately and are not part of this payment. Budget for them alongside it.
CMHC premium schedule as of 2026-08-18. Estimate only — not financial advice. Actual payments, insurance premiums and approval depend on your lender.
Land Transfer Tax — pre-filled with this price.

Neighbourhoods
A fast-growing city north of Toronto with newer subdivisions, transit expansion, and a developing downtown core.
ExploreListed by MOVETA REALTY INC.. The information contained on this site is based in whole or in part on information that is provided by members of The Canadian Real Estate Association, who are responsible for its accuracy. CREA reproduces and distributes this information as a service for its members and assumes no responsibility for its accuracy.

This website is operated by a brokerage or salesperson who is a member of The Canadian Real Estate Association.
Kerrland Realty Group
Kerrland Realty Group is committed to delivering a seamless and elevated real estate experience through local expertise, skilled negotiation, and tailored strategies designed around each client's unique goals.
| Room | Level | Dimensions |
|---|---|---|
| Office | Main level | 3.65 x 5.84 |
| Exercise room | Basement | 3.63 x 5.19 |
| Other | Basement | 3.65 x 5.18 |
| Kitchen | Main level | 5.47 x 8.59 |
| Dining room | Main level | 4.35 x 4.16 |
| Family room | Main level | 7.08 x 6.48 |
| Primary Bedroom | Second level | 4.33 x 6.41 |
| Bedroom 3 | Second level | 3.65 x 5.68 |
| Bedroom 4 | Second level | 4.87 x 3.03 |
| Recreational, Games room | Basement | 4.68 x 6.4 |
| Kitchen | Basement | 4.48 x 2.75 |