 For sale49 photos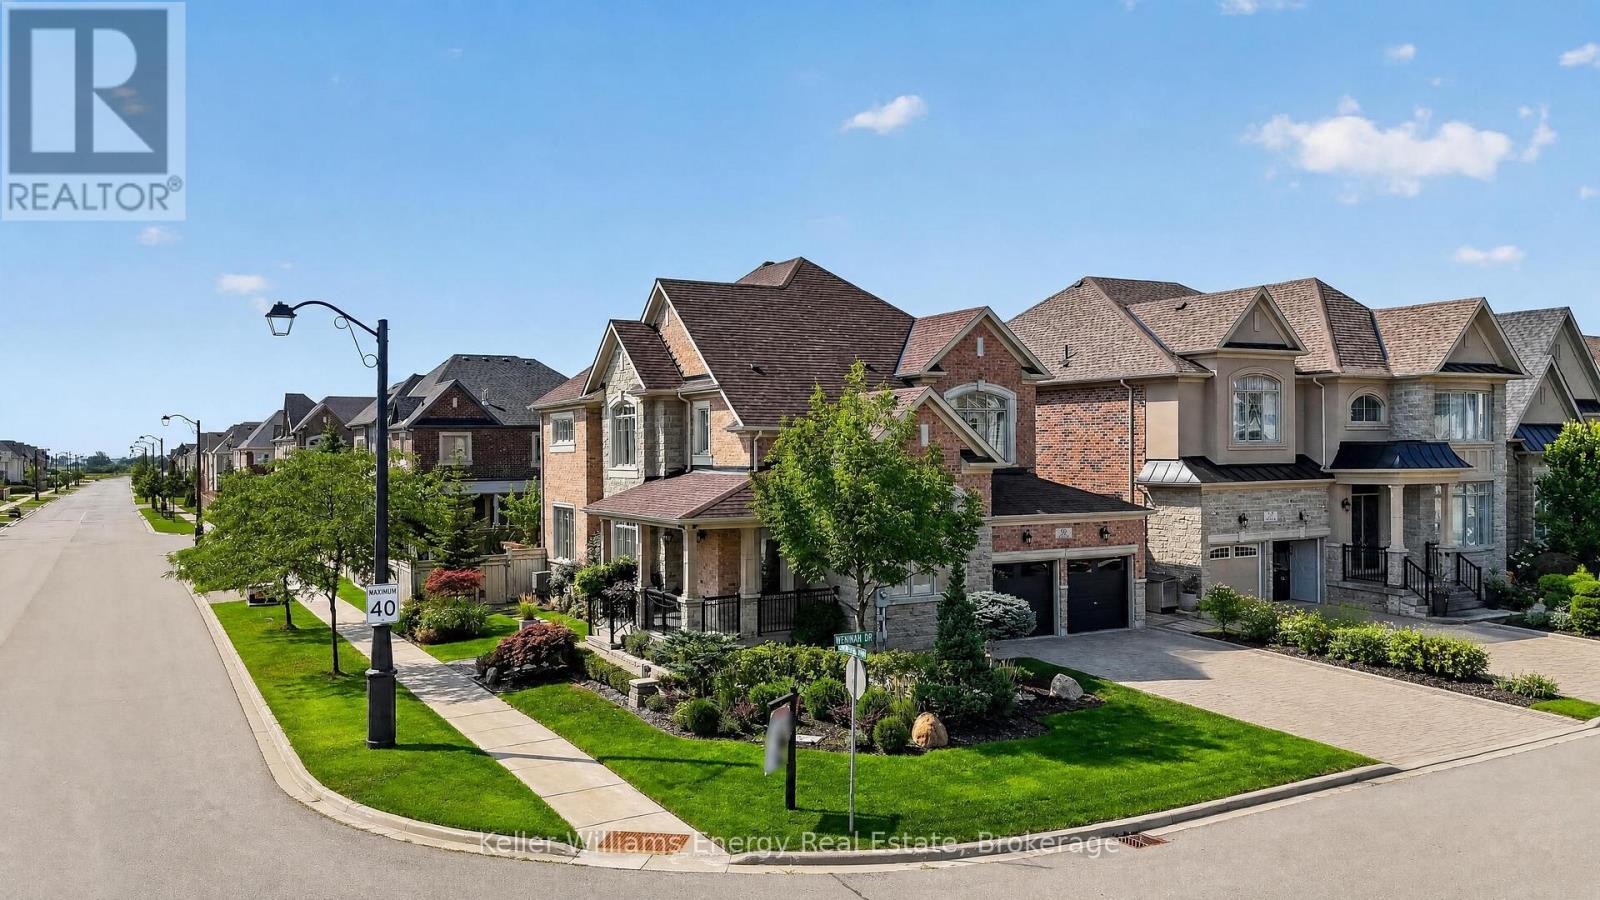
For sale
59 VENKATA DRIVE
MLS® N13676270 · 38 days on market · Active
$2,188,800
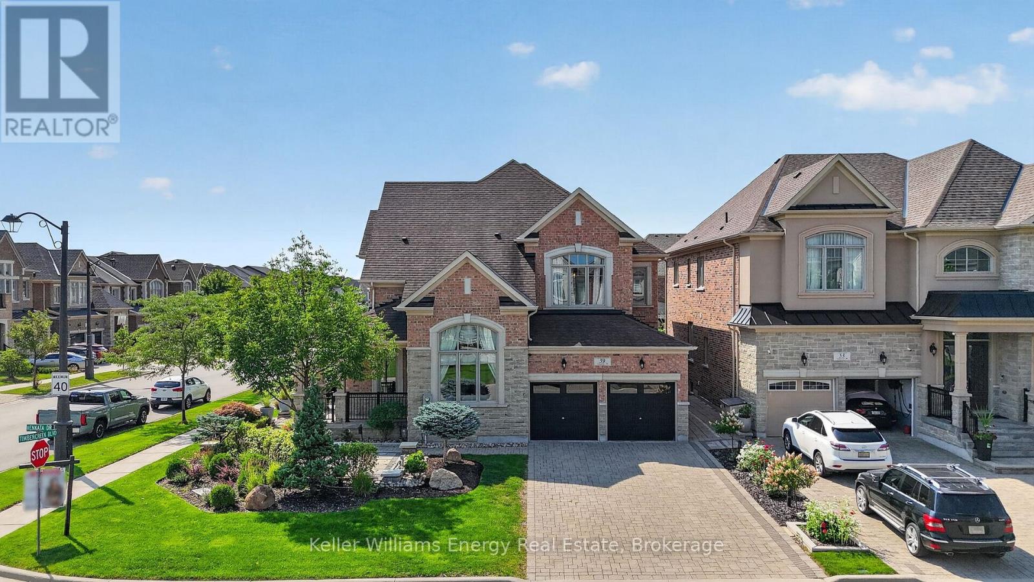
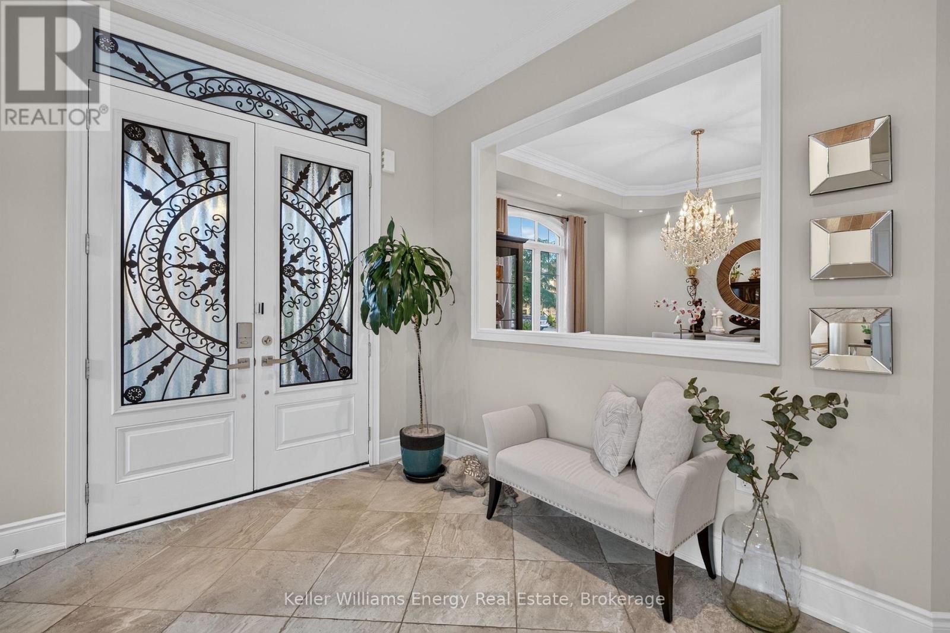
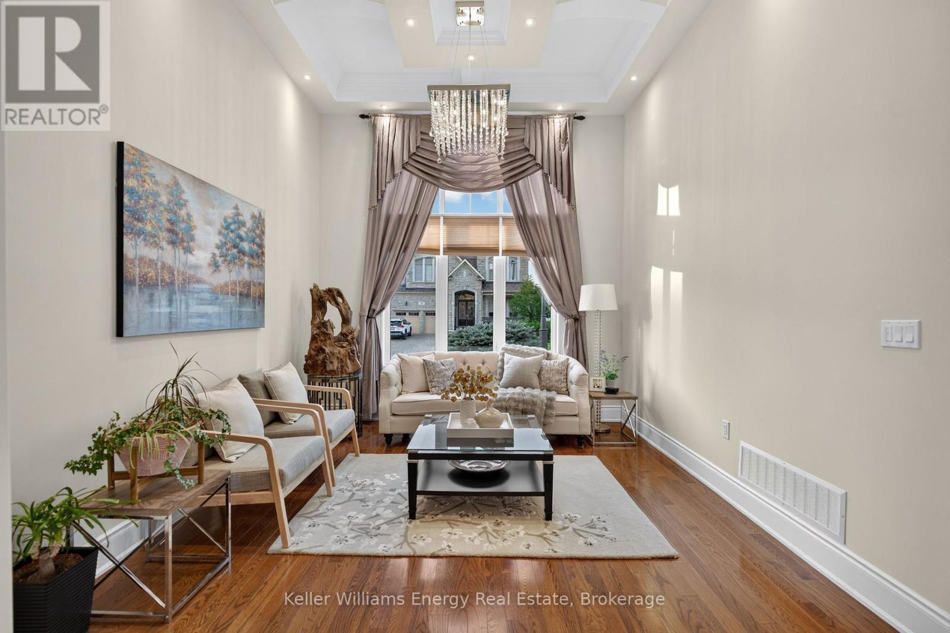
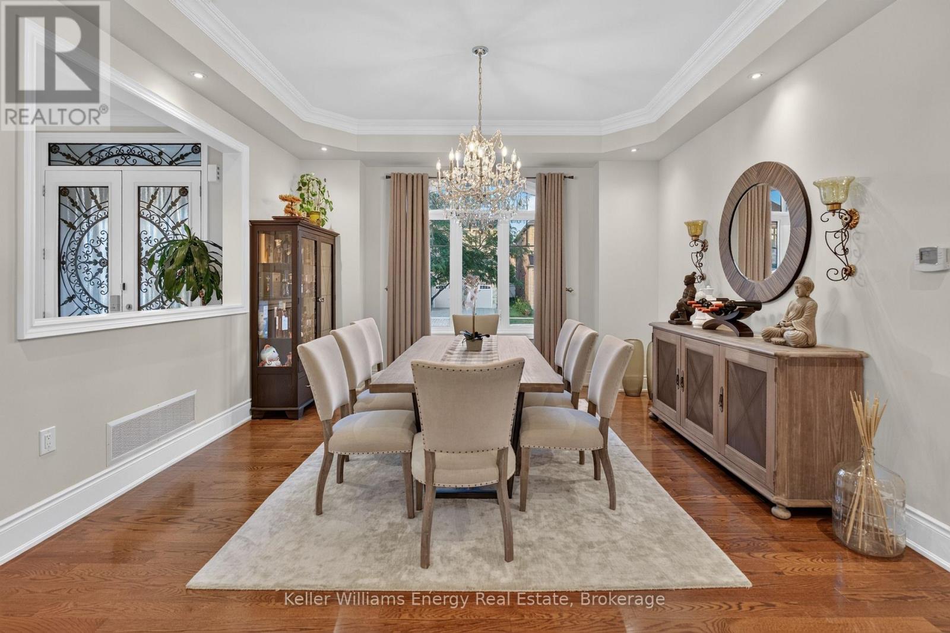
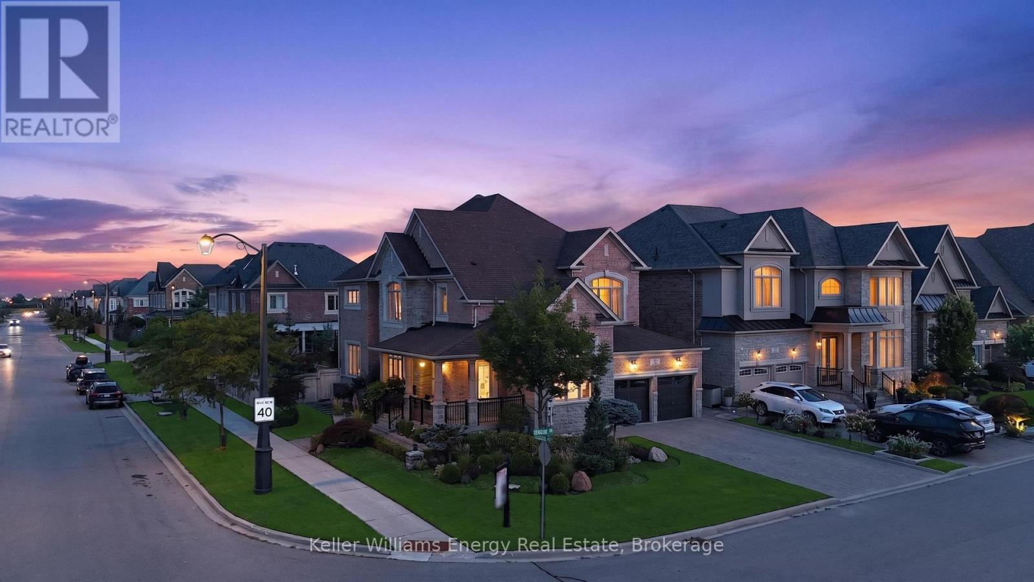
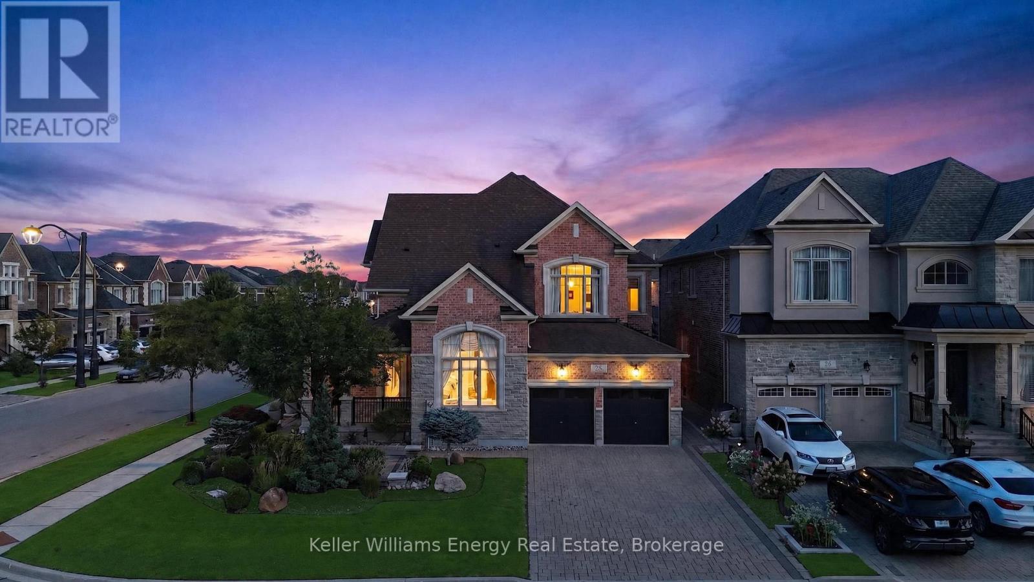
Inquire about this propertyWelcome to refined luxury in the heart of Kleinburg. Situated on a stunning landscaped corner lot, this exceptional residence offers a rare combination of sophisticated design, elevated finishes, and effortless indoor-outdoor living. Meticulously curated from top to bottom, every detail has been thoughtfully considered to create a home that is as functional as it is beautiful. The elegant main floor offers a thoughtfully designed layout with a private office, formal living room and dining room, creating beautiful spaces for both everyday living and sophisticated entertaining. At the heart of the home, the impressive gourmet kitchen features custom cabinetry, built-in Sub-Zero appliances and a 36" Wolf gas range, opening seamlessly to the family room. A walk-out from the kitchen leads directly to the dream backyard oasis-creating the ultimate connection between indoor and outdoor entertaining. The spacious primary retreat offers a thoughtfully designed walk-in closet and spa-inspired ensuite complete with a luxurious soaker tub and his-and-hers vanities. With 4 generously sized bedrooms and 6 bathrooms, there is room for the entire family to live and entertain in style. Fully finished lower level is an entertainer's dream, featuring a custom wine cellar with custom cabinetry and a beautiful stone backdrop wall, sophisticated bar, billiard room, dedicated game room, media room, gym area and private sauna. Every space has been designed to elevate the experience of home. Step outside to your private backyard oasis, beautifully landscaped for resort-style living. Complete with an outdoor kitchen, lounge areas and generous entertaining space, this is where summer evenings, family gatherings and unforgettable memories come to life. True designer residence where luxury meets livability. From the custom details indoors to the seamless indoor-outdoor flow, this exceptional Kleinburg home offers an elevated lifestyle in every season. A MUST SEE! (id:67193)
Kerrland Realty Group
Tell us when suits you. An agent from the team confirms the appointment — in person or by video, whichever you prefer.
 Kerri LuSales Representative · Team Leader(289) 971-1362
Estimate the monthly payment on this price. Adjust the down payment, rate and amortisation to see what changes.
Monthly payment
$9,927
Not included
Property tax, condo maintenance fees and home insurance are paid separately and are not part of this payment. Budget for them alongside it.
CMHC premium schedule as of 2026-08-18. Estimate only — not financial advice. Actual payments, insurance premiums and approval depend on your lender.
Land Transfer Tax — pre-filled with this price.

Neighbourhoods
A fast-growing city north of Toronto with newer subdivisions, transit expansion, and a developing downtown core.
ExploreListed by Keller Williams Energy Real Estate. The information contained on this site is based in whole or in part on information that is provided by members of The Canadian Real Estate Association, who are responsible for its accuracy. CREA reproduces and distributes this information as a service for its members and assumes no responsibility for its accuracy.

This website is operated by a brokerage or salesperson who is a member of The Canadian Real Estate Association.
Kerrland Realty Group
Kerrland Realty Group is committed to delivering a seamless and elevated real estate experience through local expertise, skilled negotiation, and tailored strategies designed around each client's unique goals.
| Room | Level | Dimensions |
|---|---|---|
| Living room | Main level | 4.39 x 3.53 |
| Bedroom 3 | Second level | 4.19 x 3.63 |
| Bedroom 4 | Second level | 4.22 x 5.16 |
| Recreational, Games room | Lower level | 5.87 x 6.3 |
| Other | Lower level | 4.37 x 4.17 |
| Other | Lower level | 4.83 x 4.95 |
| Bathroom | Lower level | 3.05 x 1.45 |
| Exercise room | Lower level | 8.38 x 4.83 |
| Other | Lower level | 1.25 x 2.18 |
| Media | Lower level | 5.06 x 3.51 |
| Other | Lower level | 1.45 x 2.03 |
| Dining room | Main level | 4.29 x 4.62 |
| Laundry room | Main level | 2.16 x 3.58 |
| Office | Main level | 2.82 x 3.07 |
| Partial bathroom | Main level | 1.6 x 1.42 |
| Family room | Main level | 4.22 x 4.95 |
| Eating area | Main level | 4.22 x 2.08 |
| Kitchen | Main level | 4.9 x 4.6 |
| Primary Bedroom | Second level | 4.22 x 5.97 |
| Bedroom 2 | Second level | 5.41 x 4.57 |