 For sale31 photos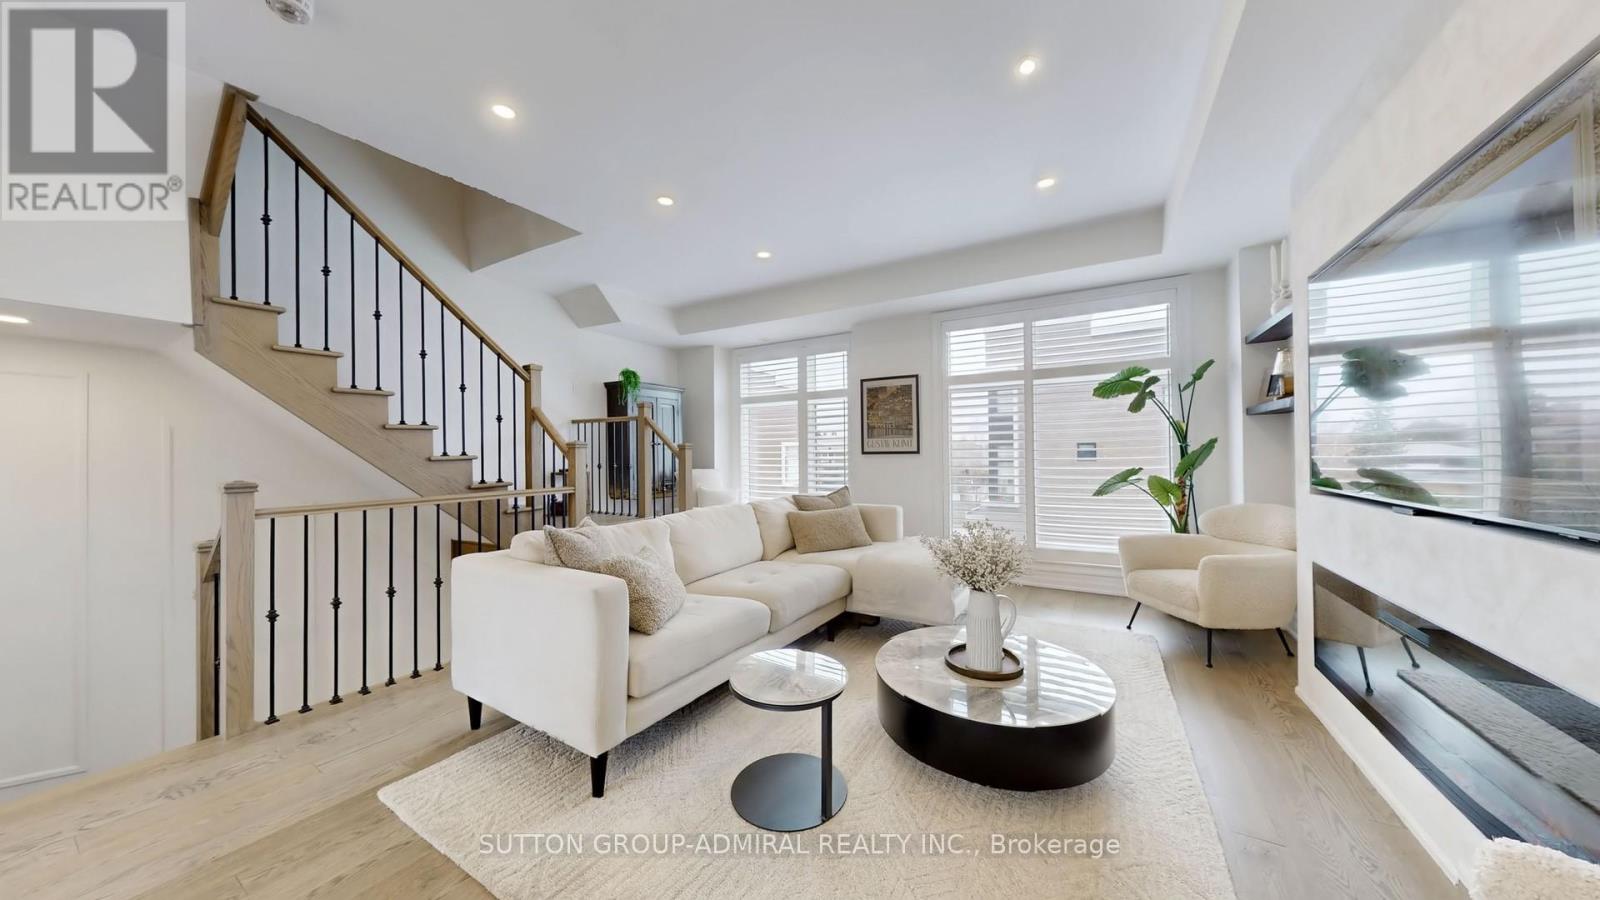
For sale
60 JUNEAU STREET
MLS® N13741020 · 18 days on market · Active
$1,038,800
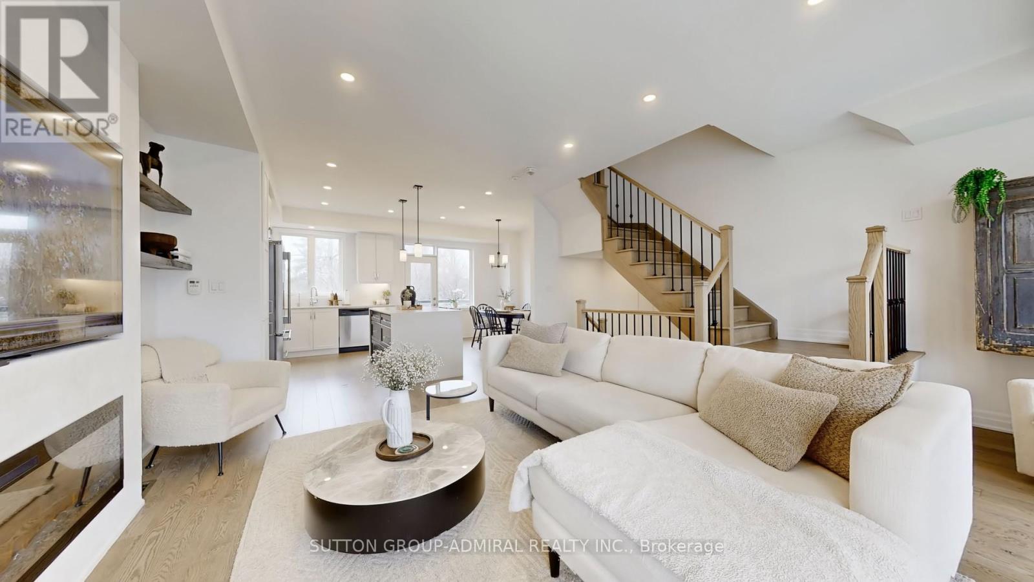
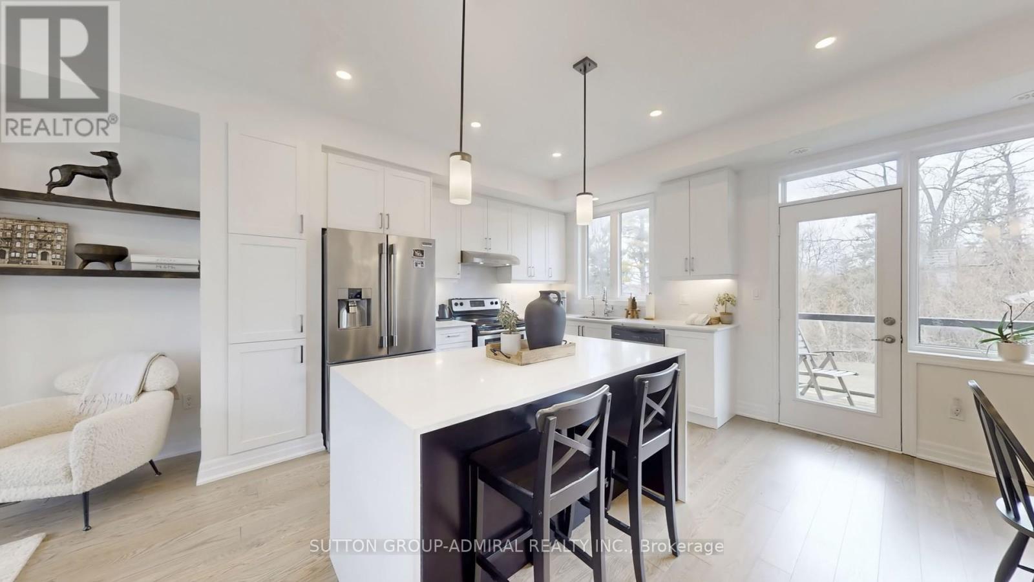
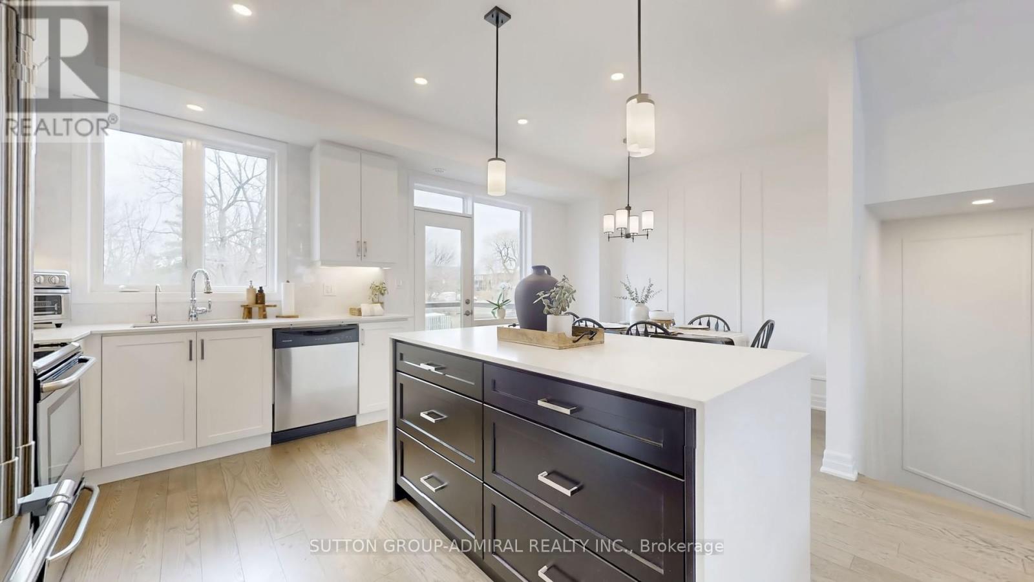
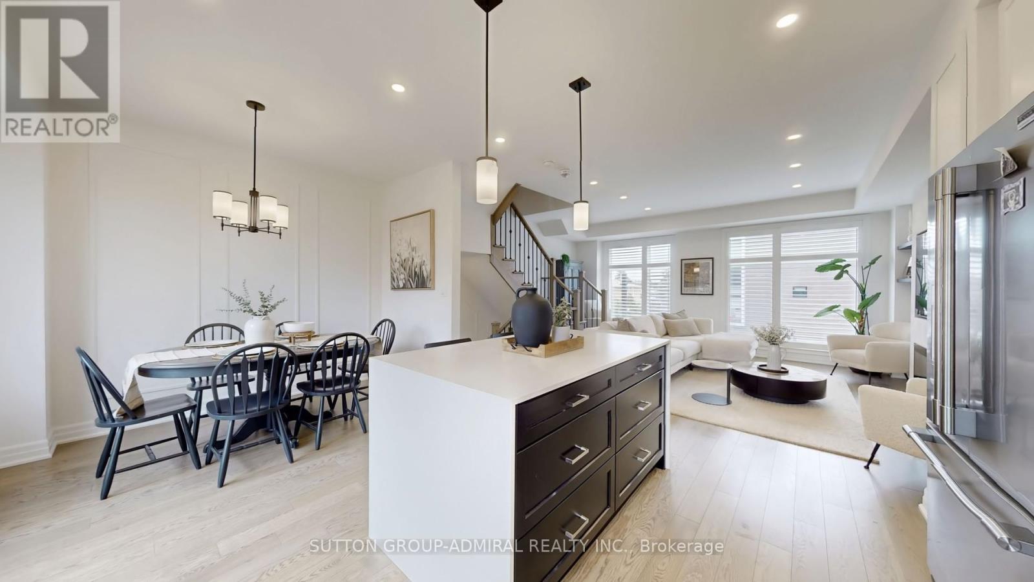
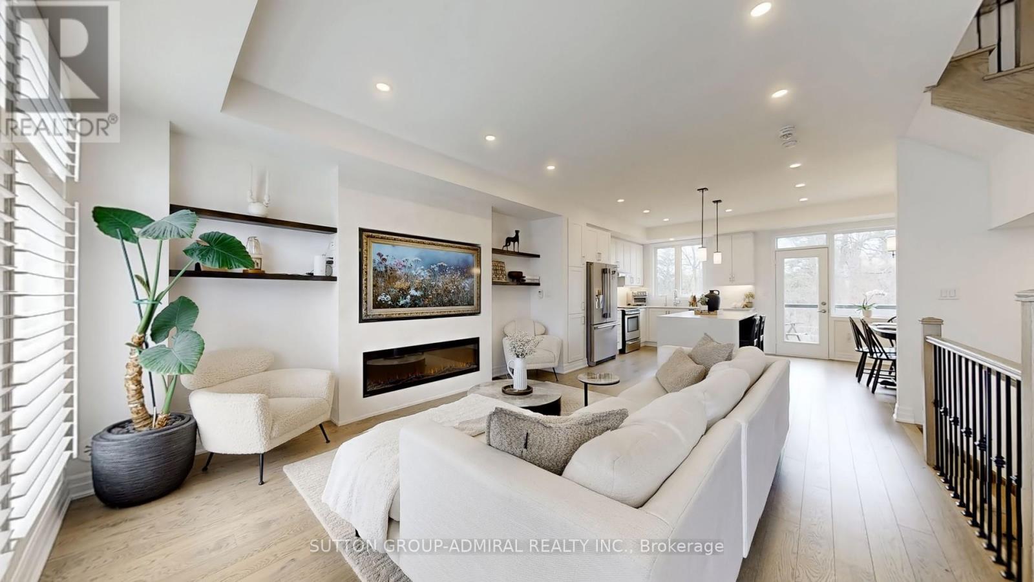
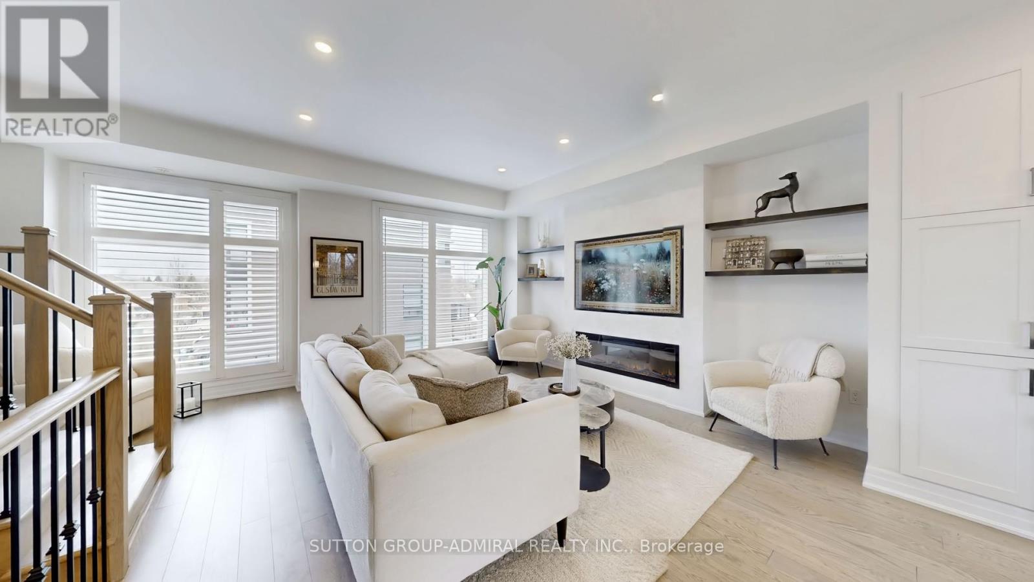
Inquire about this propertyPICTURESQUE VIEW!!! Welcome to this exceptional luxury 3 storey Townhouse offering sleek and modern design with high ceilings and large picture windows that flood the space with natural light. Nestled in a tranquil and peaceful pocket of Woodbridge, surrounded by a backyard view of mature trees and the soothing sounds of nature. This elegant home offers the perfect blend of sophistication, comfort, and modern open concept design, ideal for the most discerning buyers. Boasting refined, quality finishes, this home features a stunning waterfall quartz centre island, stainless steel appliances and beautiful wainscoting accents. The thoughtfully designed layout. Includes a spacious family-size breakfast area with a walk-out to balcony, perfect for morning coffee or evening relaxation. The cozy living room is anchored by an elegant electric fireplace, creating a welcome atmosphere. The home offers 3 bedrooms, and 3 baths. The primary suite features a walk-in Closet and a spa inspired 3 piece ensuite with a seamless glass double shower. An impressive foyer welcome you with a stylish glass front door, a 2-piece power zoom, and a striking wrought Iron picket staircase enhanced with classic wainscotting details. Finished basement with Rec room, lots of storage, and cold cellar. Ideally located close to transit, and sopping and all amenities. This gem combines elegance, comfort, and location-sure to impress and satisfy even the mostly sophisticated buyer!! 1711 sq feet of living space. (id:67193)
Kerrland Realty Group
Tell us when suits you. An agent from the team confirms the appointment — in person or by video, whichever you prefer.
 Kerri LuSales Representative · Team Leader(289) 971-1362
Estimate the monthly payment on this price. Adjust the down payment, rate and amortisation to see what changes.
Monthly payment
$5,195
Not included
Property tax, condo maintenance fees and home insurance are paid separately and are not part of this payment. Budget for them alongside it.
CMHC premium schedule as of 2026-08-18. Estimate only — not financial advice. Actual payments, insurance premiums and approval depend on your lender.
Land Transfer Tax — pre-filled with this price.

Neighbourhoods
A fast-growing city north of Toronto with newer subdivisions, transit expansion, and a developing downtown core.
ExploreListed by SUTTON GROUP-ADMIRAL REALTY INC.. The information contained on this site is based in whole or in part on information that is provided by members of The Canadian Real Estate Association, who are responsible for its accuracy. CREA reproduces and distributes this information as a service for its members and assumes no responsibility for its accuracy.

This website is operated by a brokerage or salesperson who is a member of The Canadian Real Estate Association.
Kerrland Realty Group
Kerrland Realty Group is committed to delivering a seamless and elevated real estate experience through local expertise, skilled negotiation, and tailored strategies designed around each client's unique goals.
| Room | Level | Dimensions |
|---|---|---|
| Foyer | Main level | |
| Laundry room | Main level | |
| Kitchen | Upper Level | |
| Eating area | Upper Level | |
| Living room | Upper Level | |
| Primary Bedroom | Upper Level | |
| Bedroom 2 | Upper Level | |
| Bedroom 3 | Upper Level | |
| Recreational, Games room | Basement | |
| Cold room | Basement |