 For sale50 photos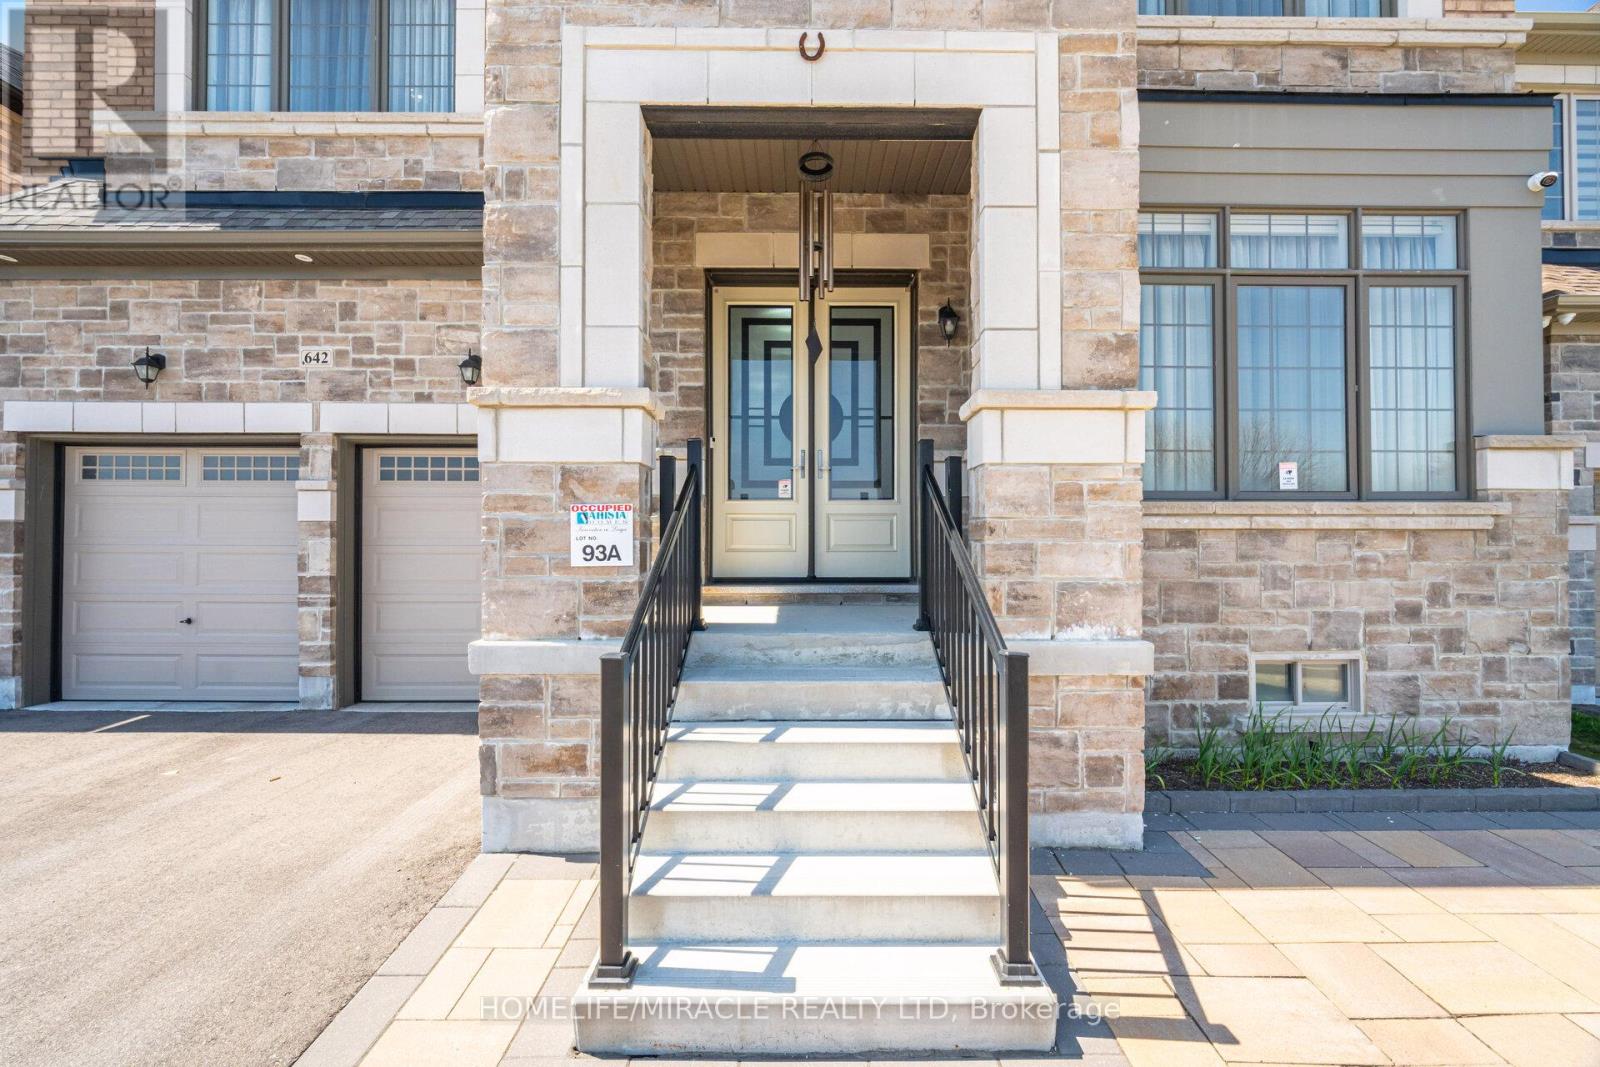
For sale
642 BARONS STREET
MLS® N13656992 · 42 days on market · Active
$1,999,900
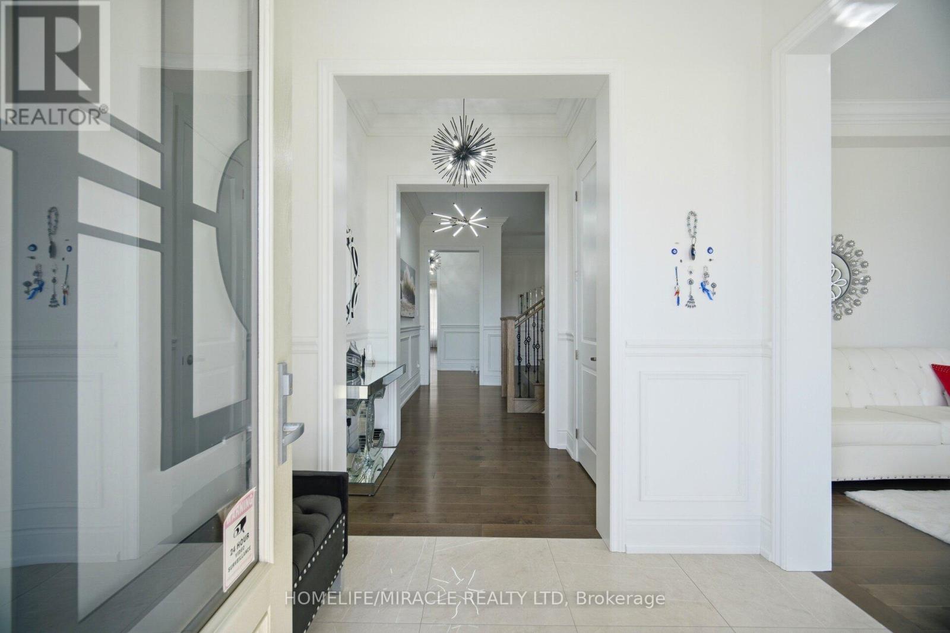
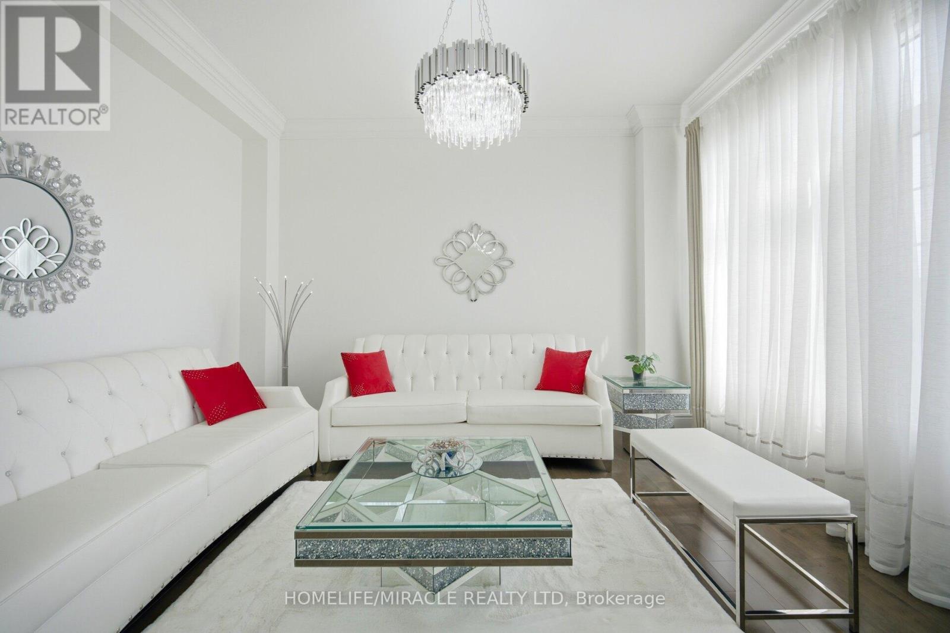
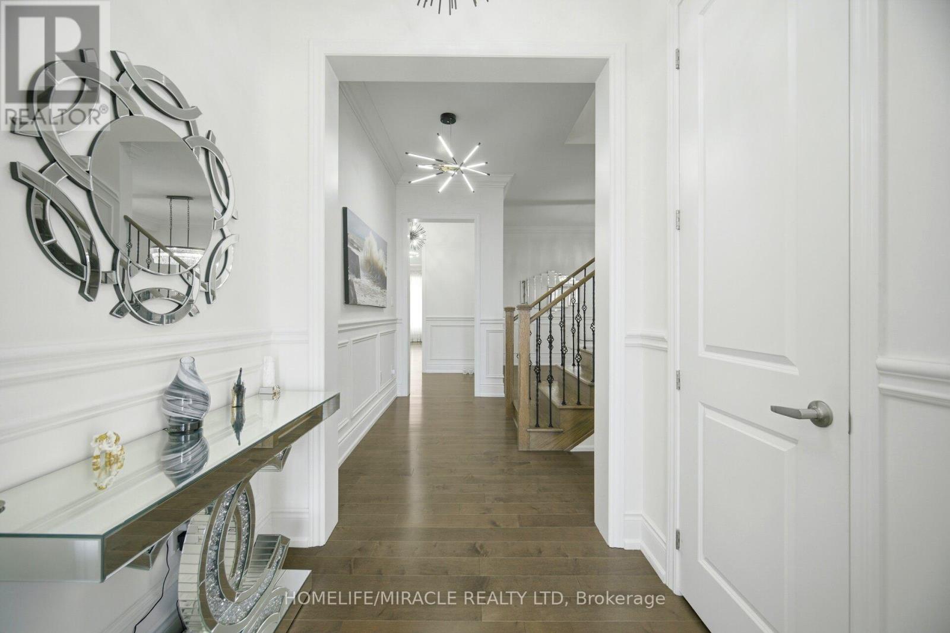
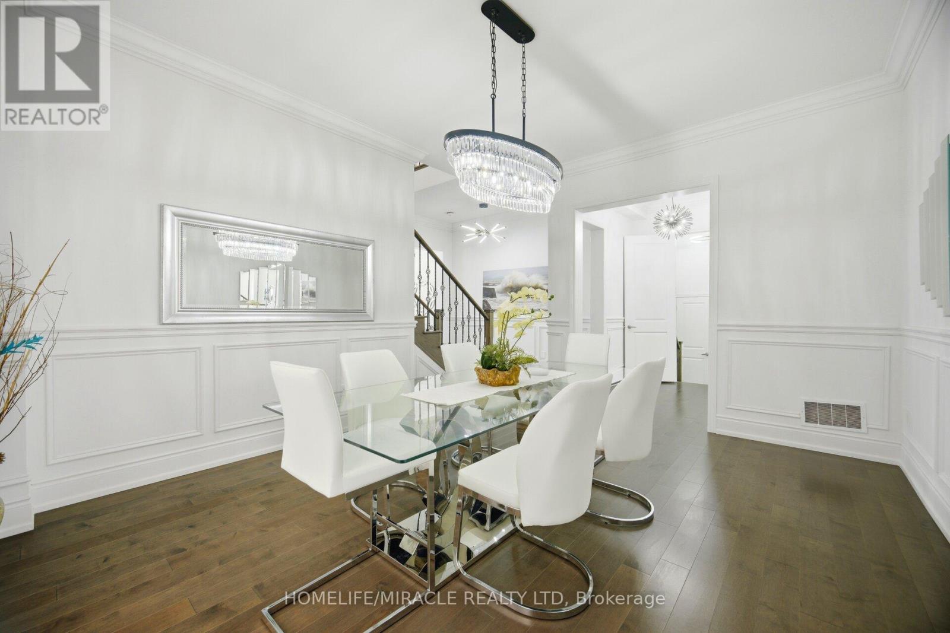
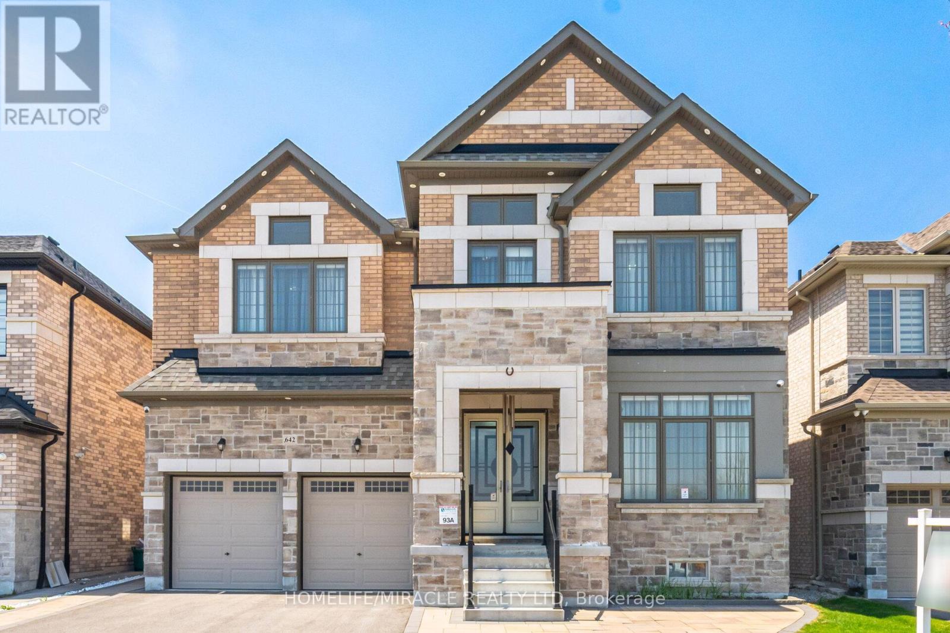
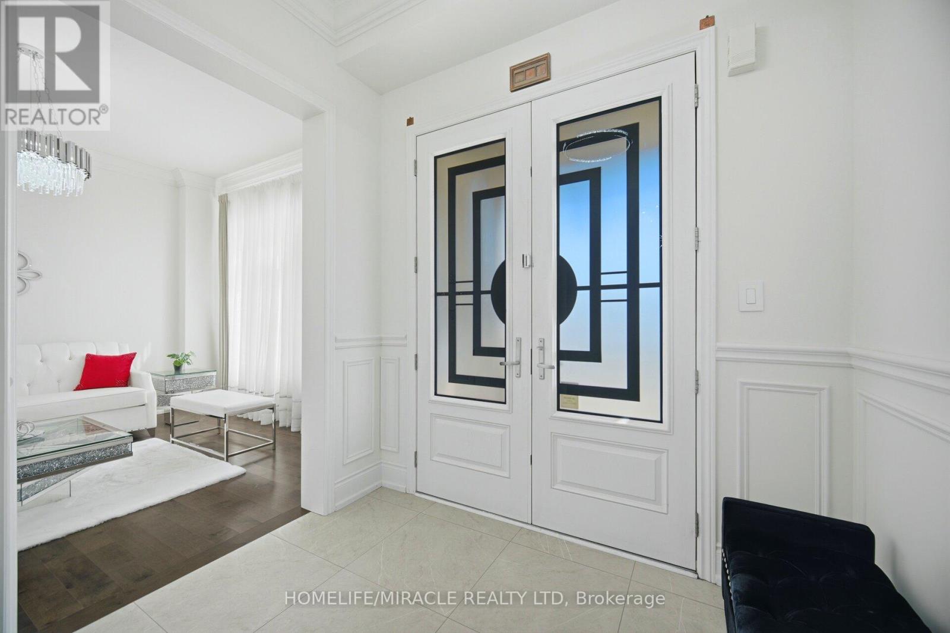
Inquire about this propertyLuxurious 4 Yr new, over 6100 SF total living area (4218 above grade). All 5 bedrooms upstairs have ensuite bath and walk-in closet. Den on main floor; can also be used as a 6th bedroom with attached full ensuite bath and closet. Newly finished, city-approved, legal second dwelling 2 bedroom basement apartment. Additional rec room and home theater room in basement for owner's use. Tons of upgrades including 10 feet ceiling on main floor and primary bedroom upstairs. 9 feet ceiling in the rest of the upstairs area. 9 feet ceiling in basement. Brand new high-end kitchen with premium white high-gloss cabinets, 10 feet wide island, 5 Jenn-Air Built-In appliances with quartz countertops and matching backsplash. Hardwood floors and 24x24 tiles on main floor. Waffle ceiling in family room. Wainscotting, crown molding, high baseboards, metal pickets, in-ground Wi-Fi-controlled sprinkler system in front and backyard, garden shed, and landscaped stone in front, side, and backyard. Laundry room upstairs. 4K CCTV Camera system. Exterior pot lights, safety and security film on all windows and doors on main floor and basement (helps provide a barrier to breaking-and-entering). Shears, curtains, and blackout blinds. Upgraded light fixtures. Rough-in for electric car charger. Rough-in for central vacuum. New proposed park under construction across the street. Planned to include junior/senior playgrounds, double tennis court with pickleball line overlay, multi-use lawn, native meadow and tree plantings forming an urban canopy walk, and shade structure. Walk to JK-8 public and Catholic schools. Walking trails. Minutes to highway 427 and new plaza. (id:67193)
Kerrland Realty Group
Tell us when suits you. An agent from the team confirms the appointment — in person or by video, whichever you prefer.
 Kerri LuSales Representative · Team Leader(289) 971-1362
Estimate the monthly payment on this price. Adjust the down payment, rate and amortisation to see what changes.
Monthly payment
$9,070
Not included
Property tax, condo maintenance fees and home insurance are paid separately and are not part of this payment. Budget for them alongside it.
CMHC premium schedule as of 2026-08-18. Estimate only — not financial advice. Actual payments, insurance premiums and approval depend on your lender.
Land Transfer Tax — pre-filled with this price.

Neighbourhoods
A fast-growing city north of Toronto with newer subdivisions, transit expansion, and a developing downtown core.
ExploreListed by HOMELIFE/MIRACLE REALTY LTD. The information contained on this site is based in whole or in part on information that is provided by members of The Canadian Real Estate Association, who are responsible for its accuracy. CREA reproduces and distributes this information as a service for its members and assumes no responsibility for its accuracy.

This website is operated by a brokerage or salesperson who is a member of The Canadian Real Estate Association.
Kerrland Realty Group
Kerrland Realty Group is committed to delivering a seamless and elevated real estate experience through local expertise, skilled negotiation, and tailored strategies designed around each client's unique goals.
| Room | Level | Dimensions |
|---|---|---|
| Living room | Main level | 3.66 x 4.29 |
| Bedroom 5 | Second level | 4.17 x 3.4 |
| Laundry room | Second level | 2.44 x 1.98 |
| Recreational, Games room | Basement | 8.64 x 4.8 |
| Media | Basement | 5.89 x 3.96 |
| Bedroom | Basement | 3.66 x 3.05 |
| Bedroom | Basement | 3.05 x 3.05 |
| Dining room | Main level | 4.88 x 4.01 |
| Family room | Main level | 6.1 x 4.27 |
| Kitchen | Main level | 5.84 x 3.05 |
| Eating area | Main level | 5.84 x 3.35 |
| Bedroom | Main level | 4.7 x 2.97 |
| Primary Bedroom | Second level | 5.79 x 5.18 |
| Bedroom 2 | Second level | 4.57 x 3.66 |
| Bedroom 3 | Second level | 4.11 x 3.86 |
| Bedroom 4 | Second level | 4.27 x 3.66 |