 For sale50 photos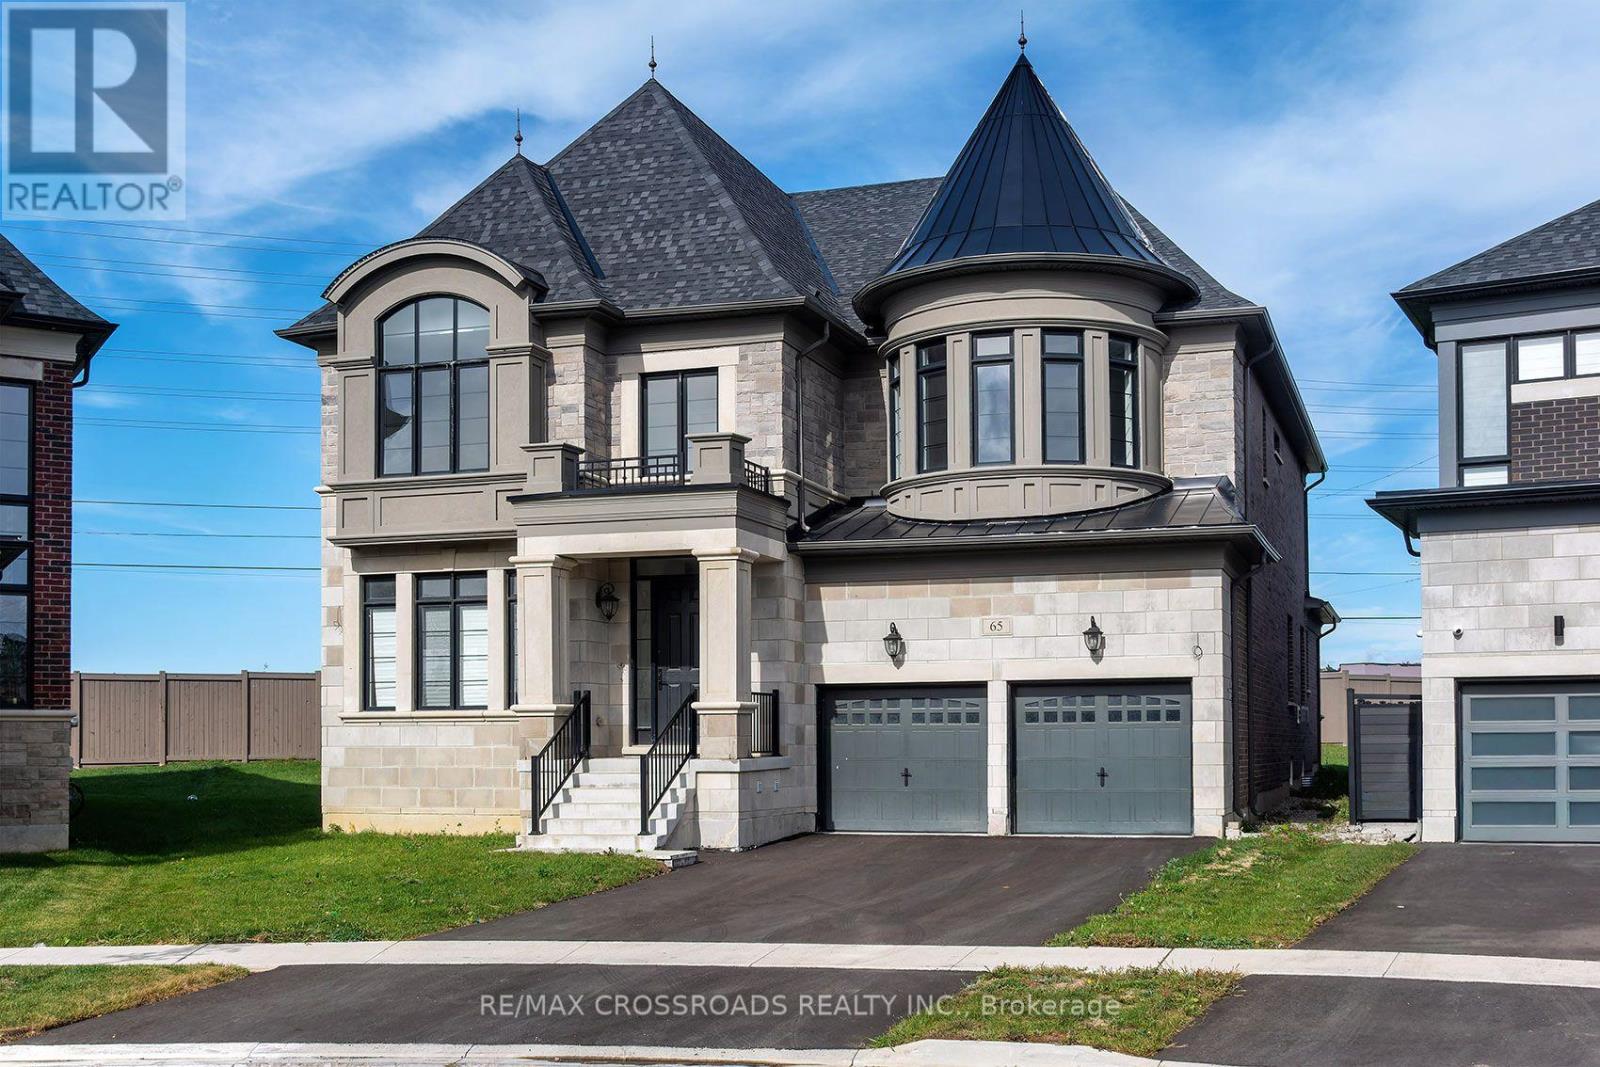
For sale
65 TERRAVISTA CRESCENT
MLS® N14086924 · 0 days on market · Active
$2,299,900
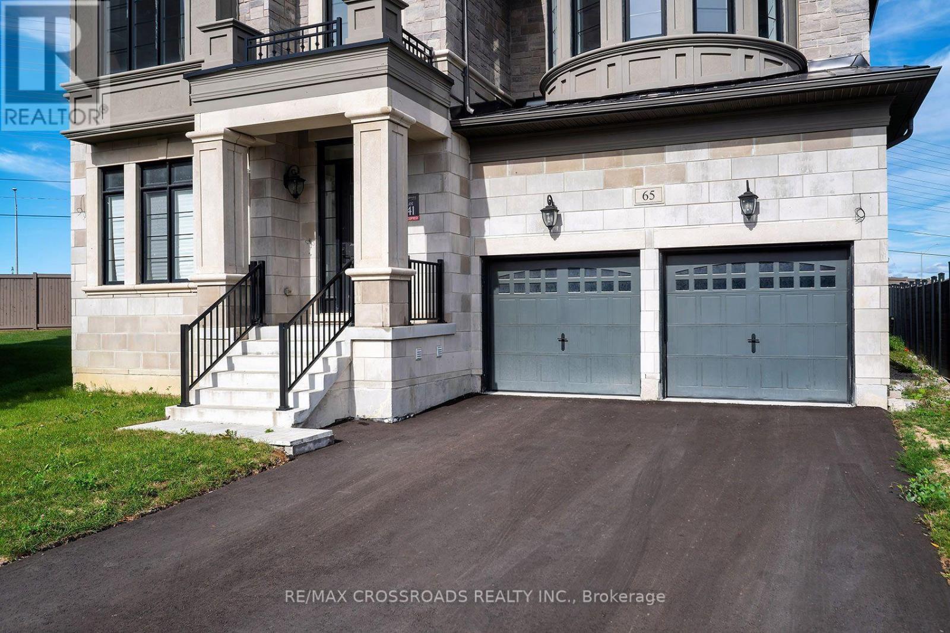
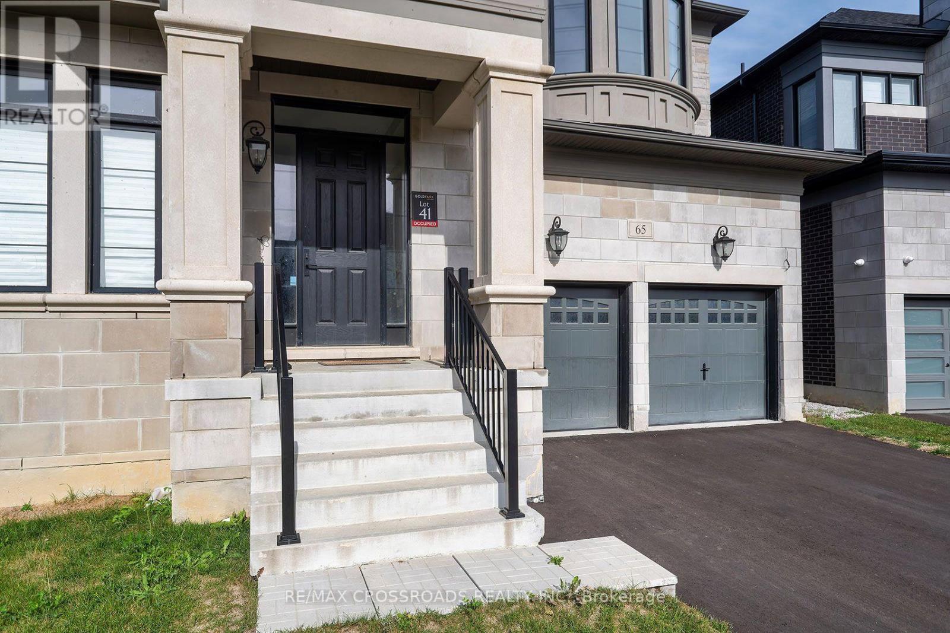
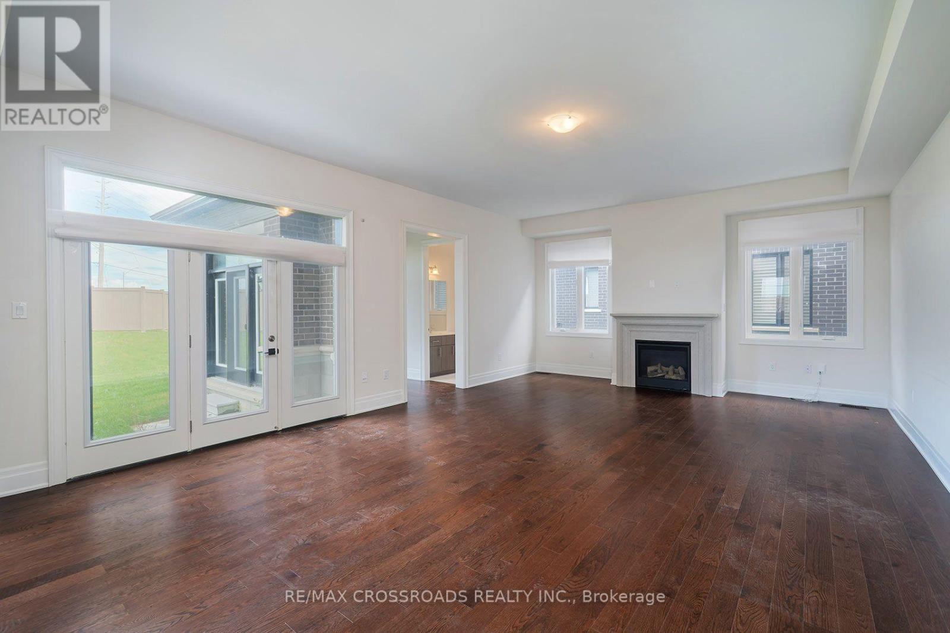
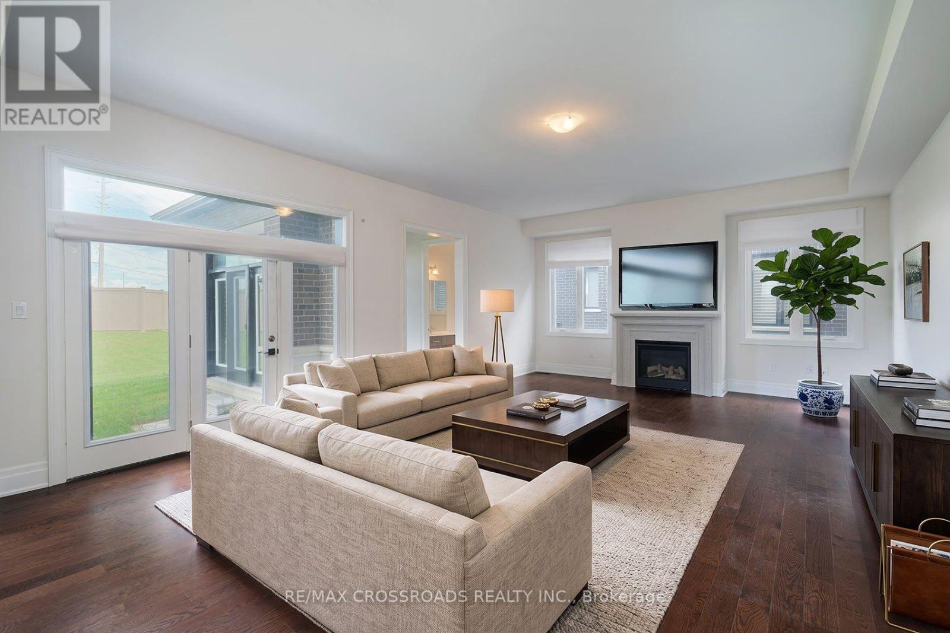
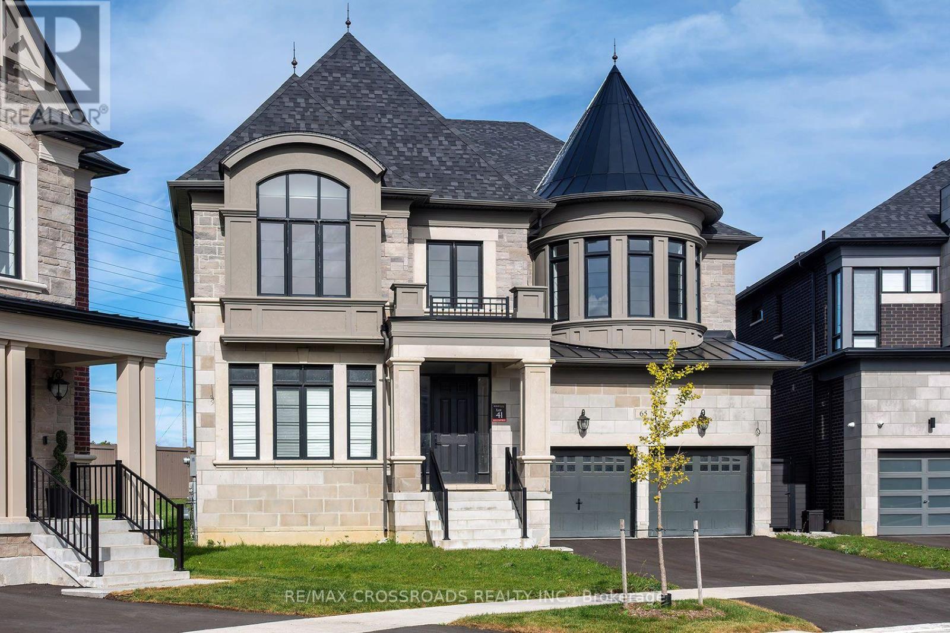
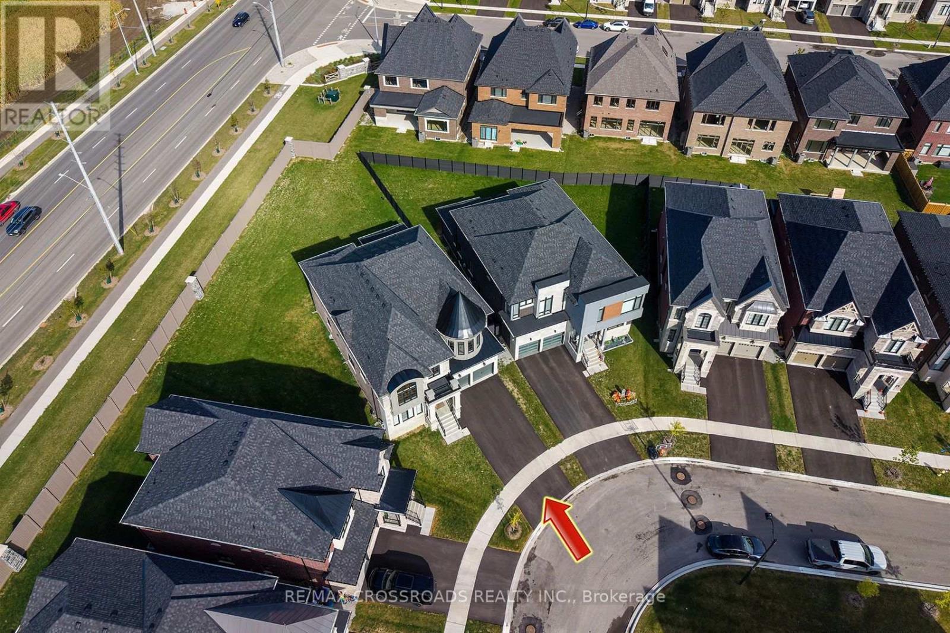
Inquire about this propertyWelcome to this Spectacular 2 year old 4380 Square foot highly desirable Vellore Village Home in the community of Vaughan! Discover this perfect blend of space, comfort and everyday convenience in this Stunning 2-storey home featuring 4 spacious bedrooms and 3 bathrooms. Bright and airy! Gorgeous Modern Kitchen and Bathrooms! Thoughtfully suited for modern living, this home offers the flexibility to entertain, work from home, accommodate guests and grow into your next chapter. Beyond the front door, enjoy everything that makes Vellore Village such a sought-after destination. Explore nearby Kleinburg, amazing Golf Courses, parks, walking trails and recreational amenities, including the popular Vellore Village Community Centre! Enjoy convenient access to shopping, restaurants, everyday essentials and major routes, including Highway 400, making it easy to stay connected throughout Vaughan and the GTA. Set within an established residential neighbourhood with access to local schools, green spaces and community amenities, this is more than just a house - it's an opportunity to enjoy the lifestyle you've been looking for. Four bedrooms. Three bathrooms. An exceptional Vaughan location. Your next chapter begins at 65 Terravista Crescent. Don't miss your opportunity to make this property yours! SEE ADDITIONAL REMARKS TO DATA FORM. SEE FORM 244. Some photos are virtually staged. (id:67193)
| Room | Level | Dimensions |
|---|---|---|
| Kitchen | Main level | 6.73 x 4.69 |
| Living room | Main level | 6.24 x 5.02 |
| Dining room | Main level | 6.33 x 3.68 |
| Office | Main level | 3.44 x 3.07 |
| Sunroom | Main level | 4.26 x 3.04 |
| Primary Bedroom | Second level | 6.49 x 5.51 |
| Bedroom 2 | Second level | 4.23 x 4.29 |
| Bedroom 3 | Second level | 4.69 x 4.41 |
| Bedroom 4 | Second level | 5.18 x 4.51 |
Kerrland Realty Group
Tell us when suits you. An agent from the team confirms the appointment — in person or by video, whichever you prefer.
 Kerri LuSales Representative · Team Leader(289) 971-1362
Estimate the monthly payment on this price. Adjust the down payment, rate and amortisation to see what changes.
Monthly payment
$10,430
Not included
Property tax, condo maintenance fees and home insurance are paid separately and are not part of this payment. Budget for them alongside it.
CMHC premium schedule as of 2026-08-18. Estimate only — not financial advice. Actual payments, insurance premiums and approval depend on your lender.
Land Transfer Tax — pre-filled with this price.
Neighbourhoods
A fast-growing city north of Toronto with newer subdivisions, transit expansion, and a developing downtown core.
ExploreListed by RE/MAX CROSSROADS REALTY INC.. The information contained on this site is based in whole or in part on information that is provided by members of The Canadian Real Estate Association, who are responsible for its accuracy. CREA reproduces and distributes this information as a service for its members and assumes no responsibility for its accuracy.

This website is operated by a brokerage or salesperson who is a member of The Canadian Real Estate Association.
Kerrland Realty Group
Kerrland Realty Group is committed to delivering a seamless and elevated real estate experience through local expertise, skilled negotiation, and tailored strategies designed around each client's unique goals.