 For sale50 photos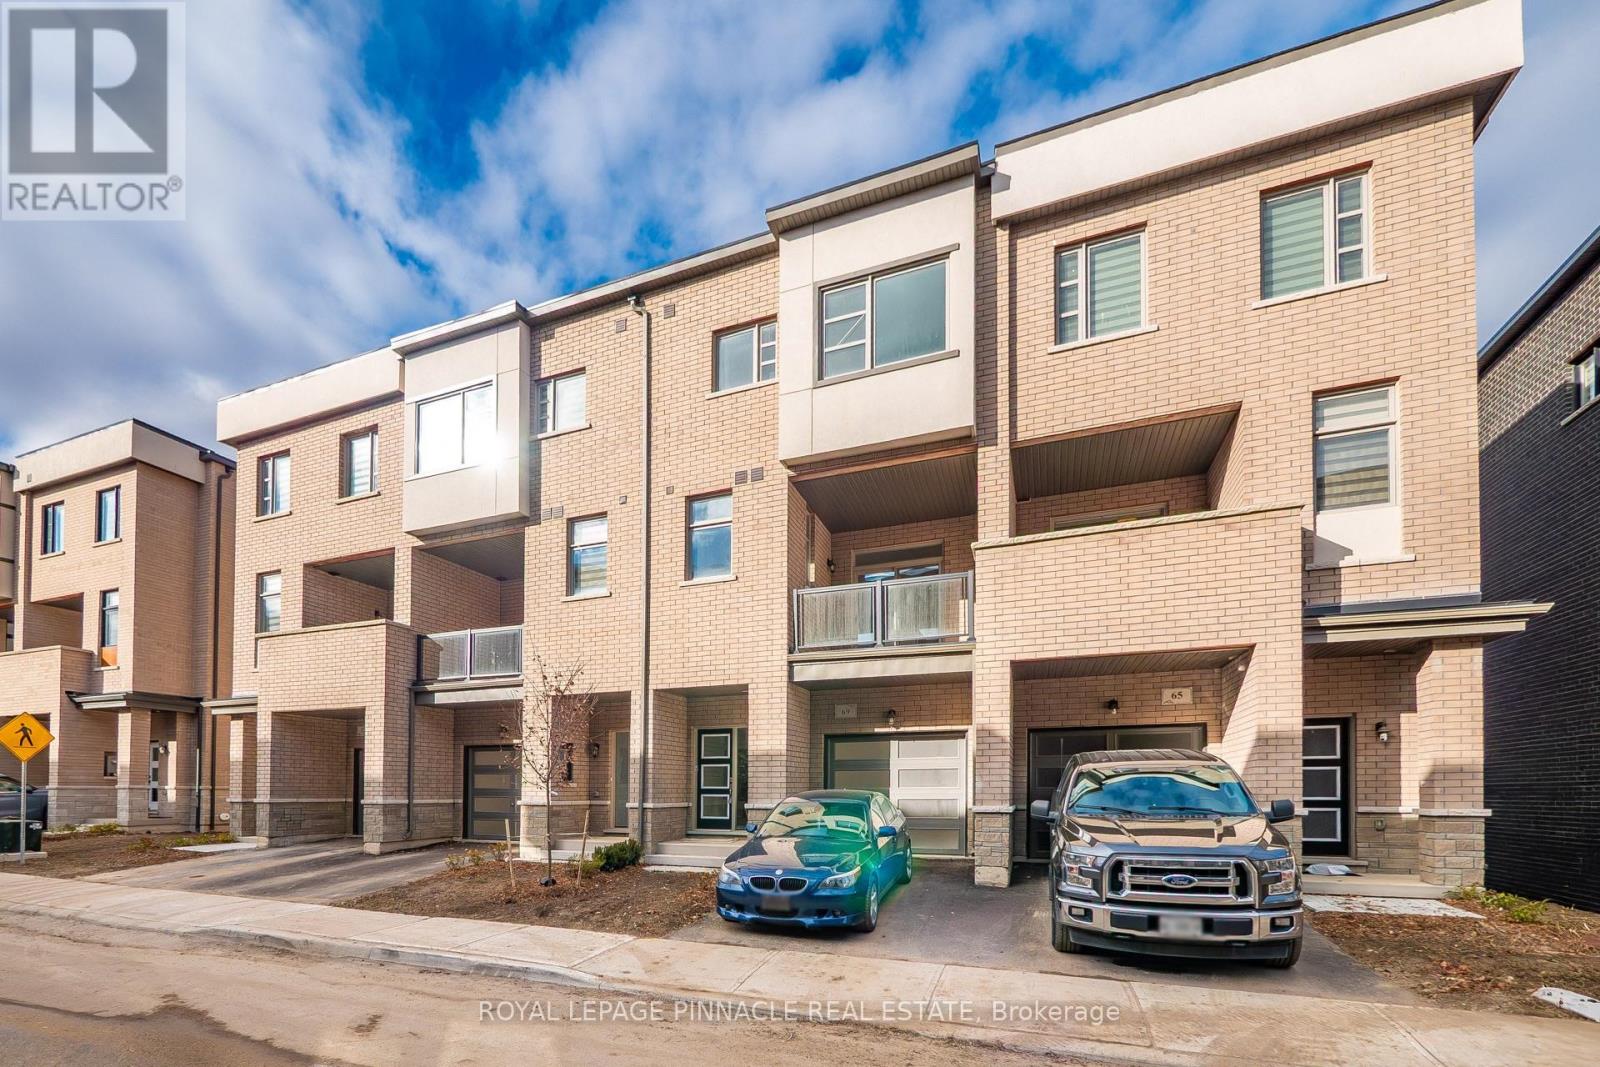
For sale
69 INVERARY CRESCENT
MLS® N14028308 · 0 days on market · Active
$999,900
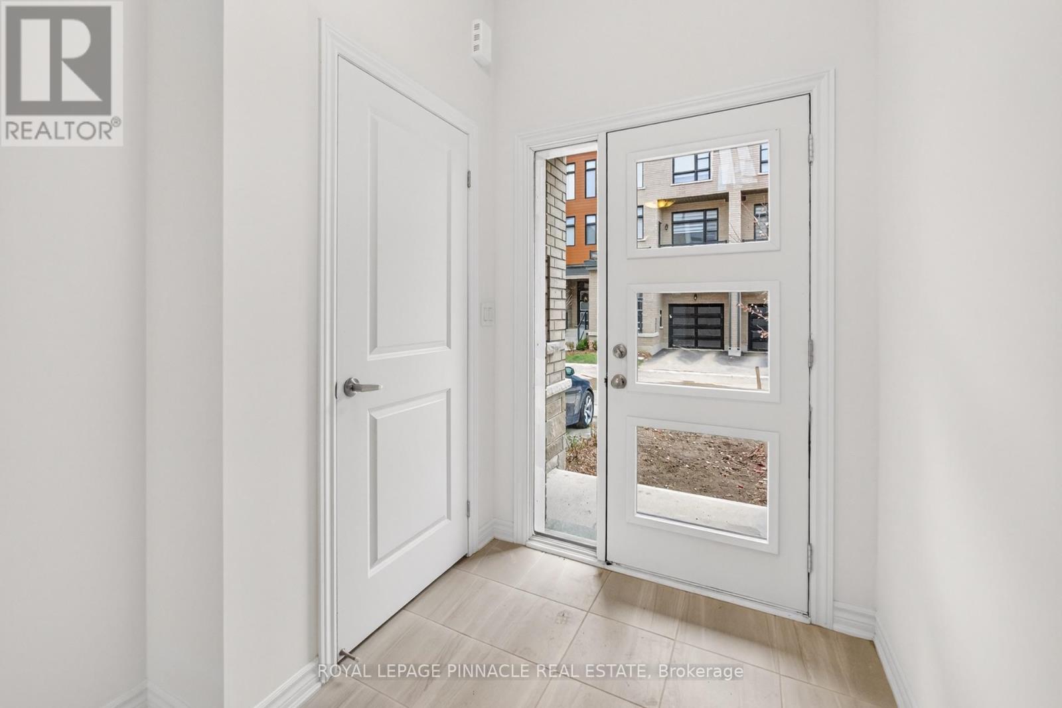
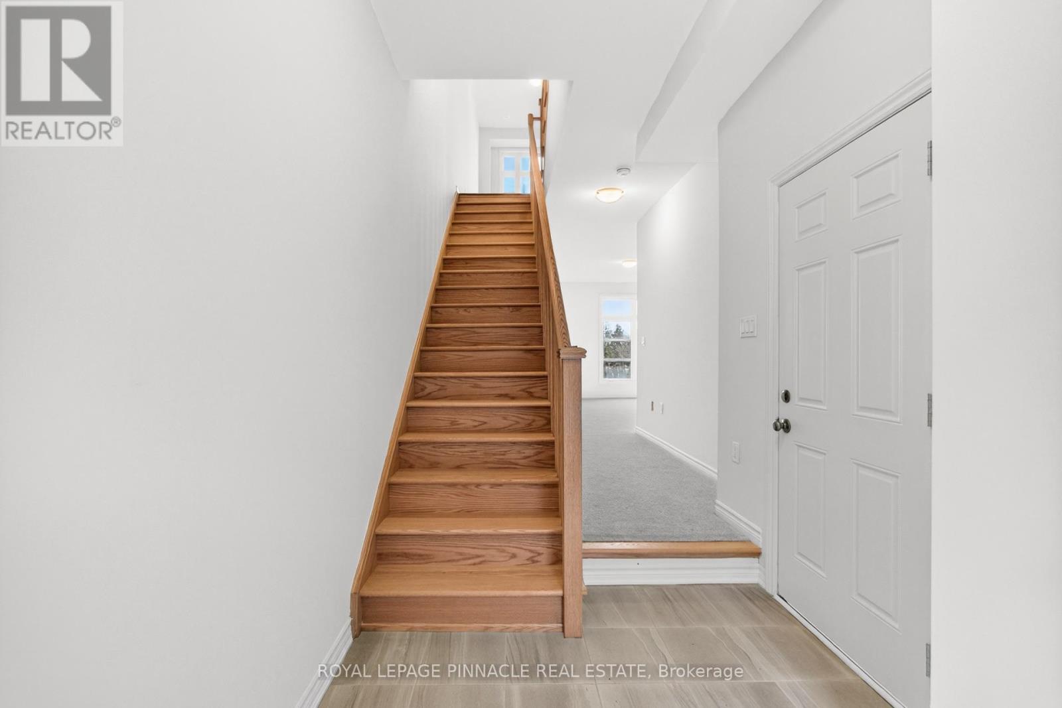
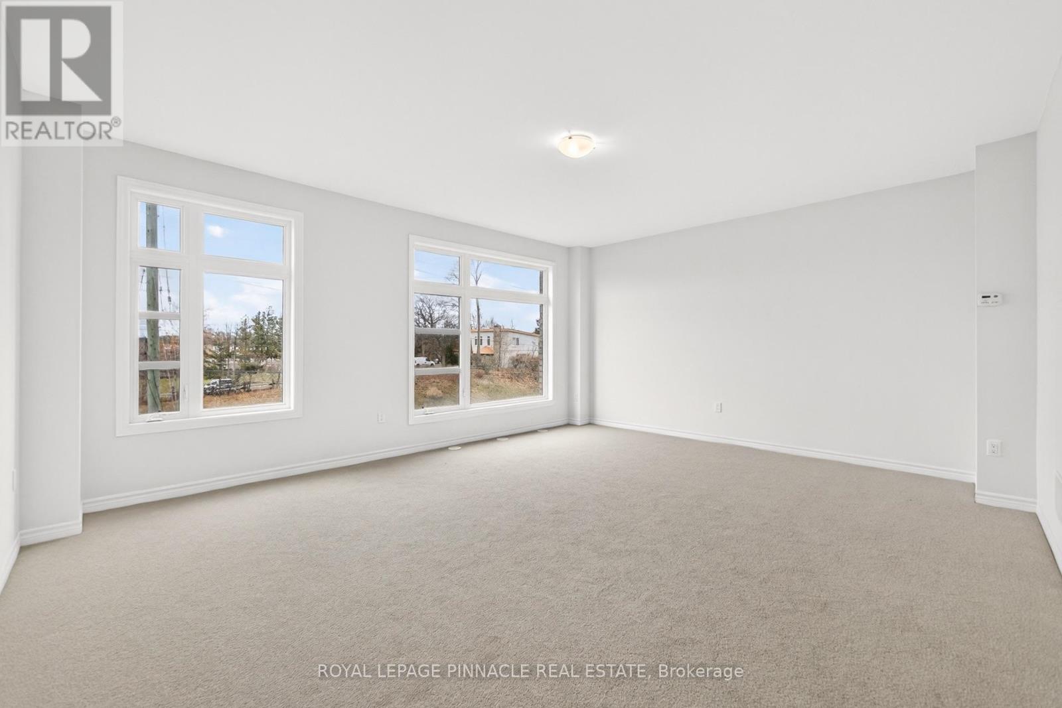
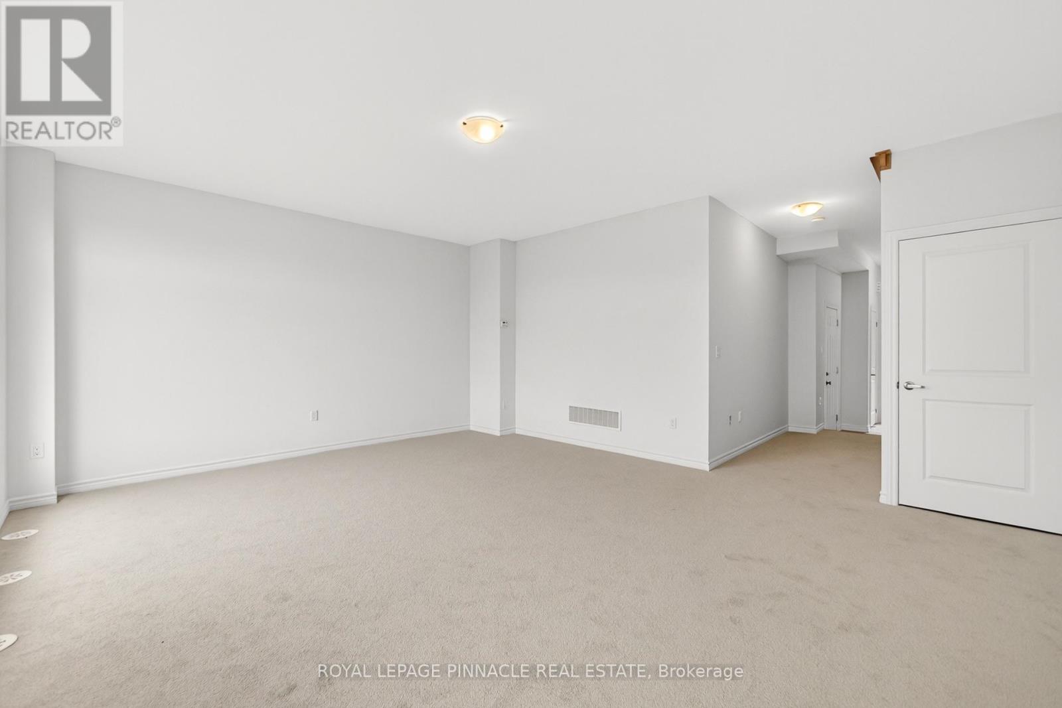
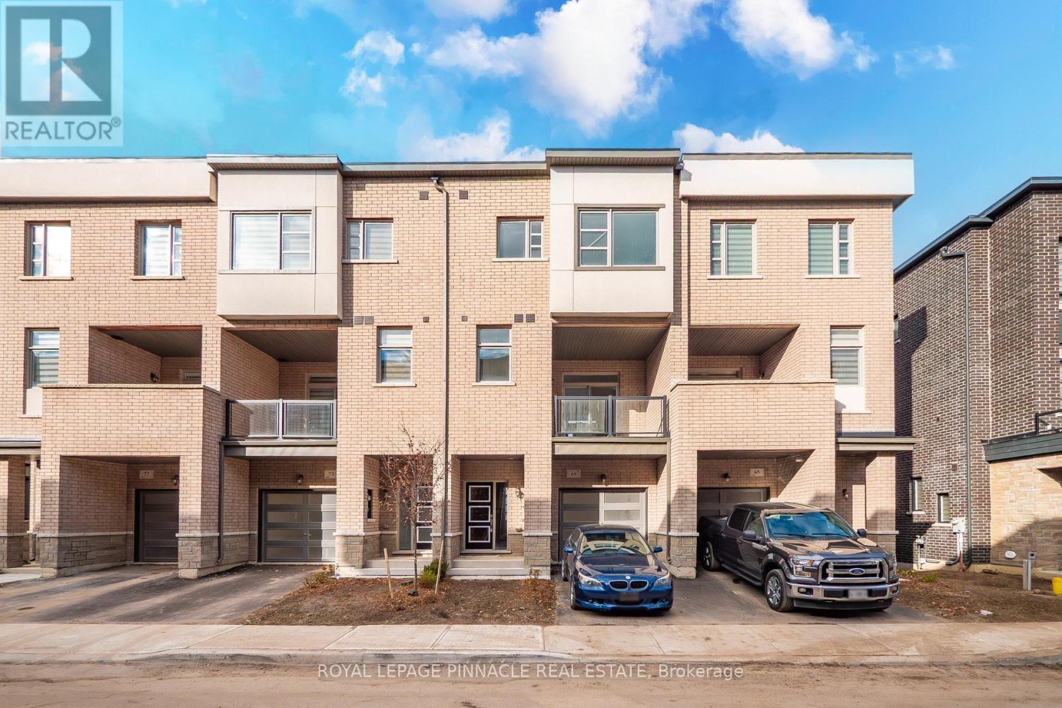
Inquire about this propertyLuxury Living Backing Onto Nature in Kleinburg! Welcome to your private retreat in one of Kleinburg's most sought-after, family-friendly neighbourhoods. This stunning 3-bedroom, 3-bath townhome offers over 2,100 sq. ft. of beautifully designed living space, with soaring ceilings on every level (9' main, 10' second, 9' third) and oversized windows that frame peaceful, private ravine views. Step inside to a sun-drenched family room on the main level with direct garage access, ideal for busy everyday living. The second level is the heart of the home, where an open-concept layout and gleaming hardwood floors flow into a modern kitchen featuring stainless steel appliances, premium cabinetry and granite countertops. The bright breakfast area opens to a large private balcony, perfect for morning coffee or evening unwinding. A dedicated laundry room and a convenient powder room complete this level. Upstairs, retreat to the spacious primary suite with a walk-in closet and a beautifully appointed ensuite bath. Two additional bright bedrooms share a stylish bathroom, and one enjoys its very own private balcony. The unfinished walk-out basement offers ample storage, direct access to the backyard and endless potential to create your dream space, whether a recreation room, gym, or in-law suite. With no rear neighbours, you'll enjoy ultimate privacy and nature right outside your door. Location is everything: you're minutes from top-rated schools, parks, groceries and major highways, plus a short drive to Canada's Wonderland, Vaughan Mills and exciting entertainment options. Homes that back onto a ravine, with this much space, light and style, are rare in Kleinburg and don't stay on the market long. With demand high and opportunities like this disappearing fast, now is the time to buy! Don't wait and risk losing the home your family deserves. Book your private showing today and fall in love. You will not want to miss this one. MUST SEE! (id:67193)
| Room | Level | Dimensions |
|---|---|---|
| Family room | Main level | 5.51 x 4.78 |
| Living room | Second level | 5.51 x 5.41 |
| Dining room | Second level | 5.51 x 5.41 |
| Kitchen | Second level | 3.5 x 3.96 |
| Laundry room | Second level | 0.01 x 0.01 |
| Primary Bedroom | Third level | 5.51 x 3.05 |
| Bedroom 2 | Third level | 2.89 x 3.62 |
| Bedroom 3 | Third level | 2.89 x 3.62 |
| Recreational, Games room | Basement | 0.01 x 0.01 |
| Eating area | Second level | 0.01 x 0.01 |
Kerrland Realty Group
Tell us when suits you. An agent from the team confirms the appointment — in person or by video, whichever you prefer.
 Kerri LuSales Representative · Team Leader(289) 971-1362
Estimate the monthly payment on this price. Adjust the down payment, rate and amortisation to see what changes.
Monthly payment
$4,953
Not included
Property tax, condo maintenance fees and home insurance are paid separately and are not part of this payment. Budget for them alongside it.
CMHC premium schedule as of 2026-08-18. Estimate only — not financial advice. Actual payments, insurance premiums and approval depend on your lender.
Land Transfer Tax — pre-filled with this price.
Neighbourhoods
A fast-growing city north of Toronto with newer subdivisions, transit expansion, and a developing downtown core.
ExploreListed by ROYAL LEPAGE PINNACLE REAL ESTATE. The information contained on this site is based in whole or in part on information that is provided by members of The Canadian Real Estate Association, who are responsible for its accuracy. CREA reproduces and distributes this information as a service for its members and assumes no responsibility for its accuracy.

This website is operated by a brokerage or salesperson who is a member of The Canadian Real Estate Association.
Kerrland Realty Group
Kerrland Realty Group is committed to delivering a seamless and elevated real estate experience through local expertise, skilled negotiation, and tailored strategies designed around each client's unique goals.