 For sale13 photos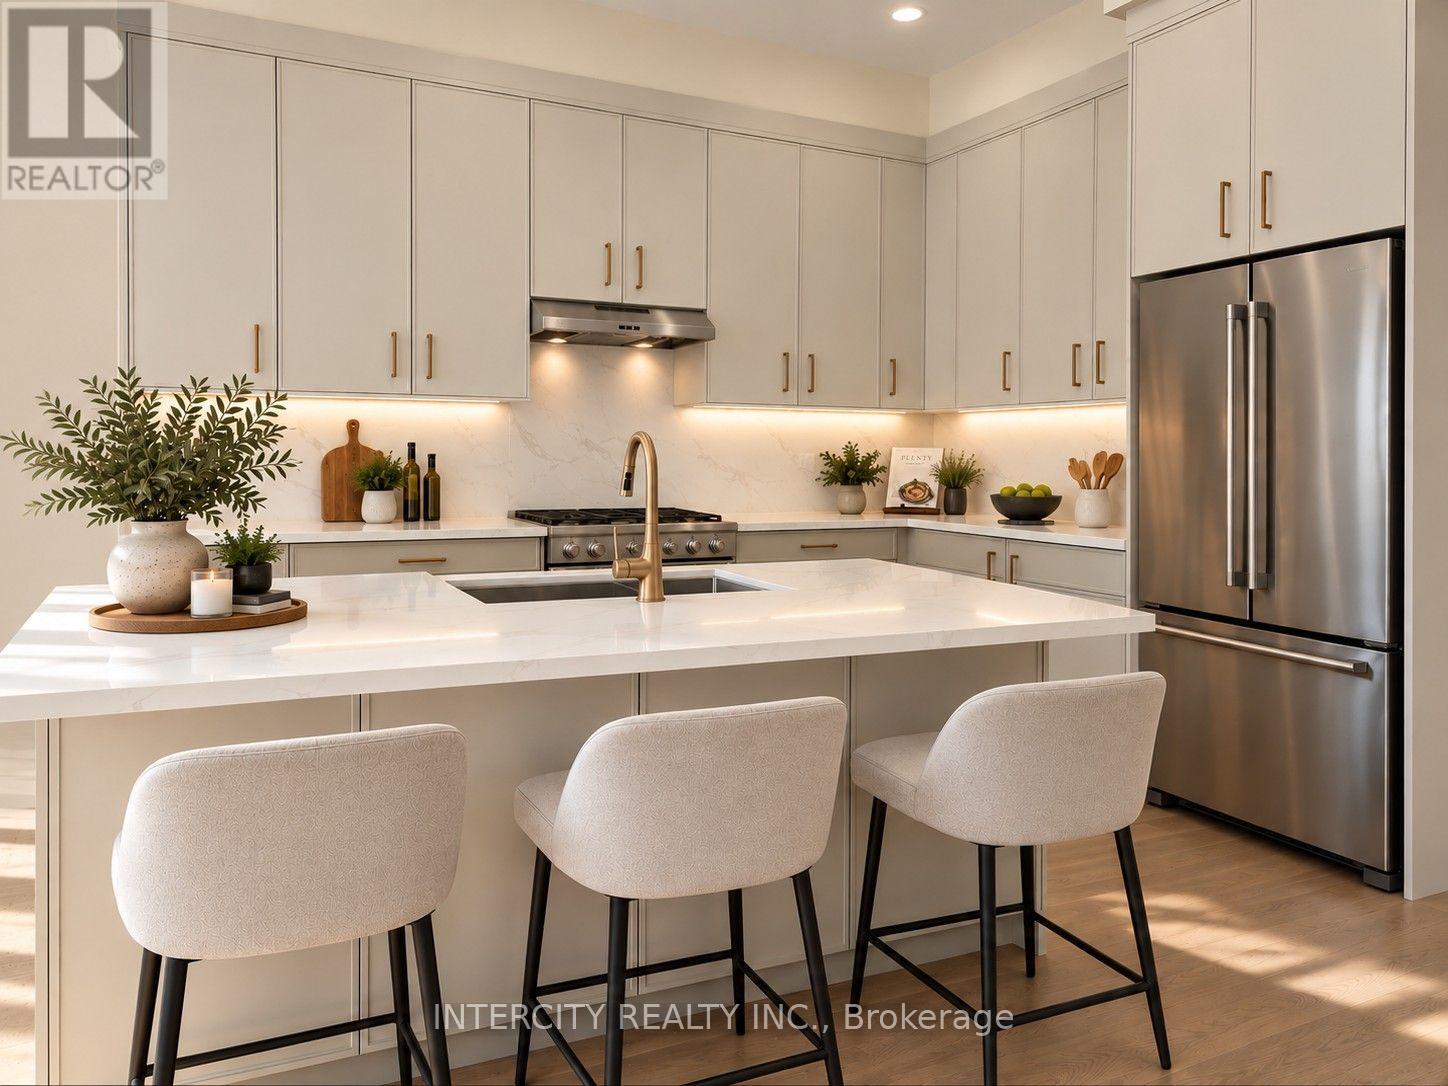
For sale
72 CADDIE CRESCENT
MLS® N13878816 · 2 days on market · Active
$2,049,990
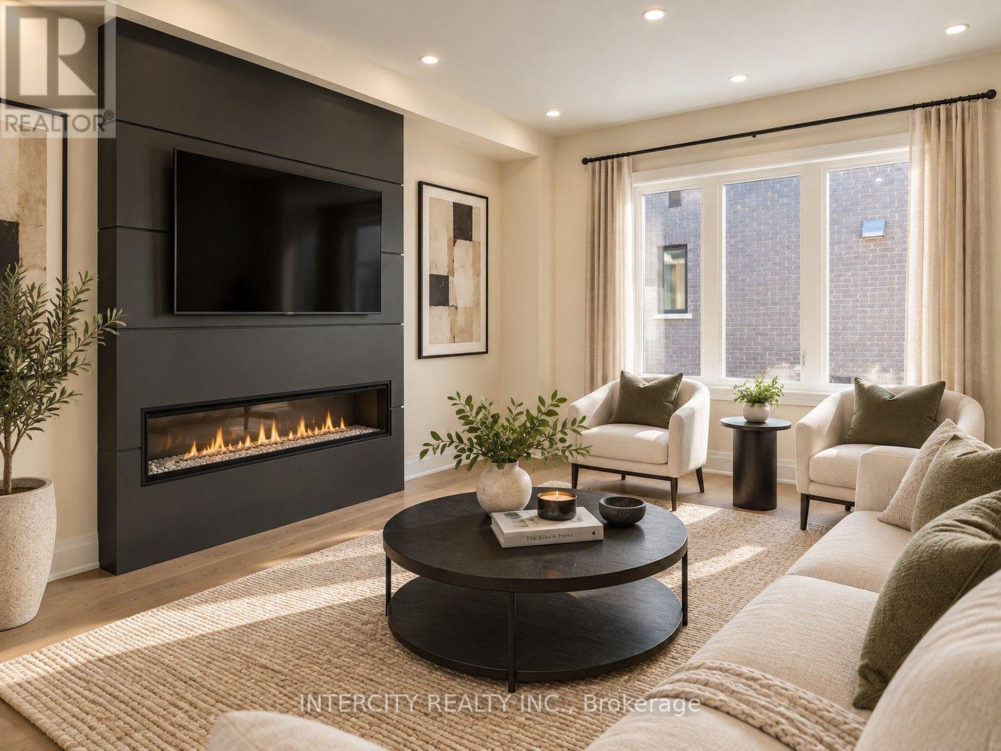
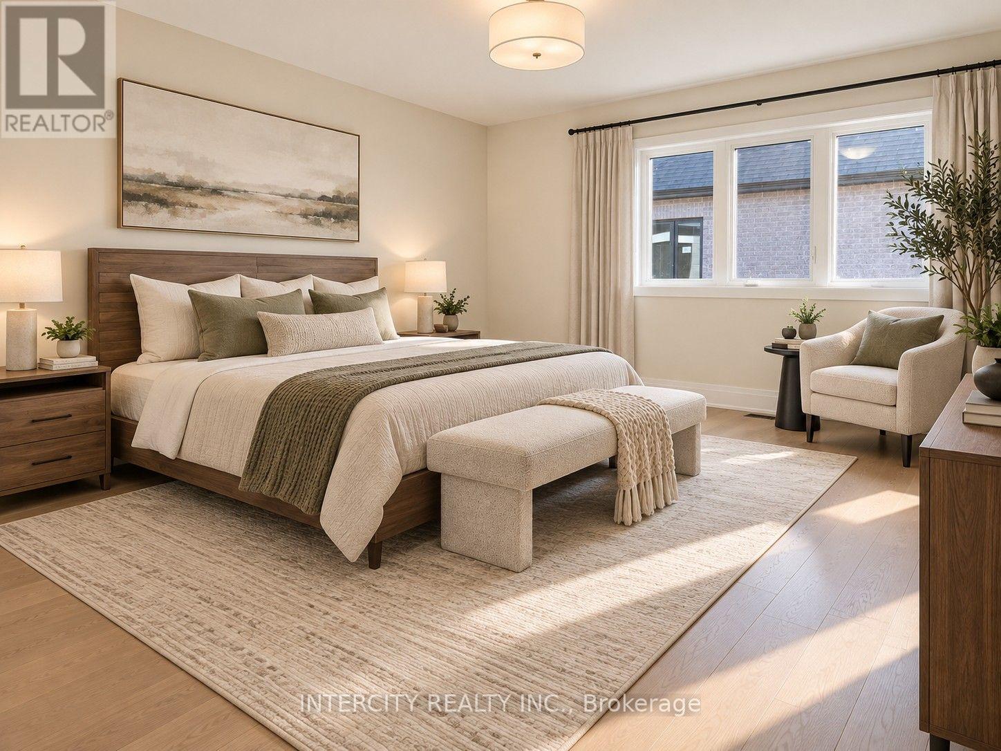
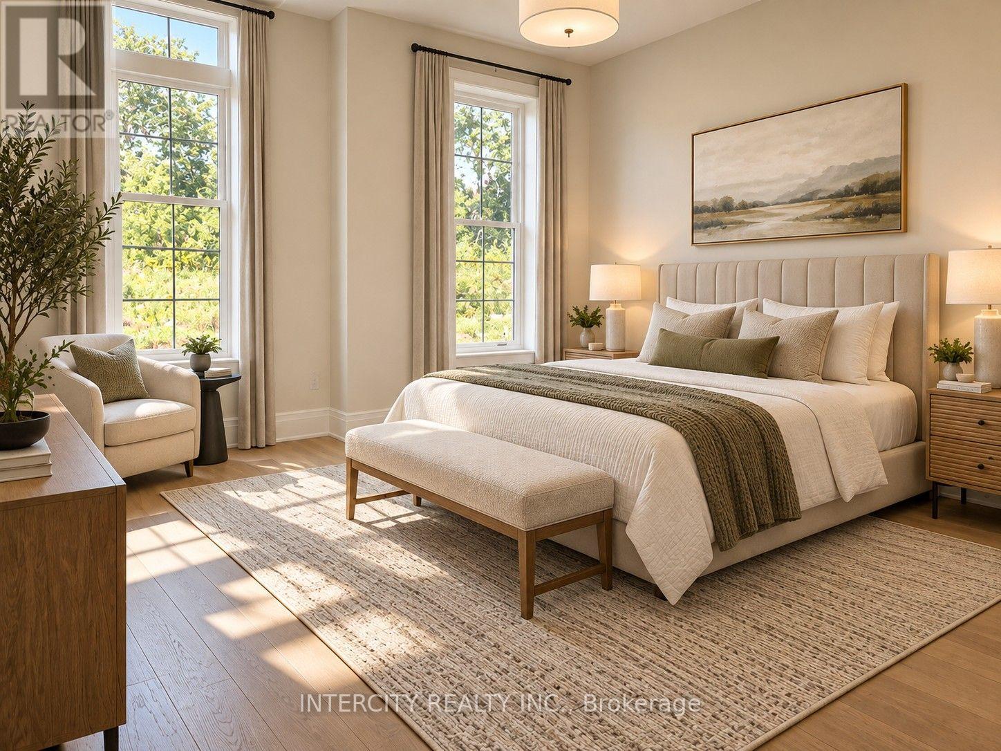
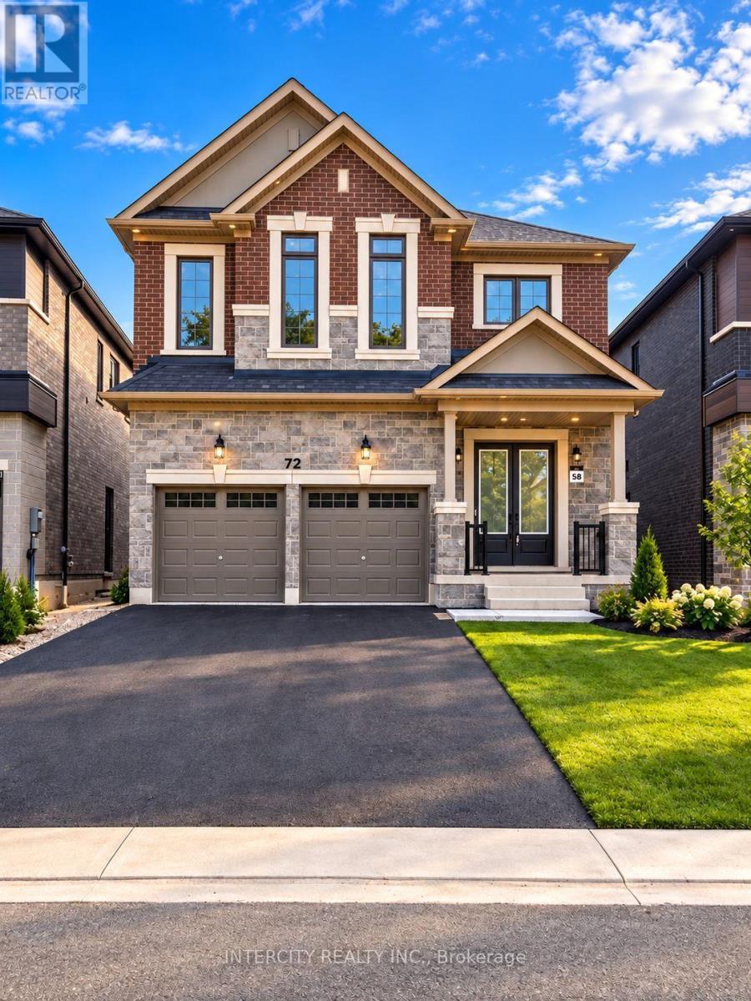
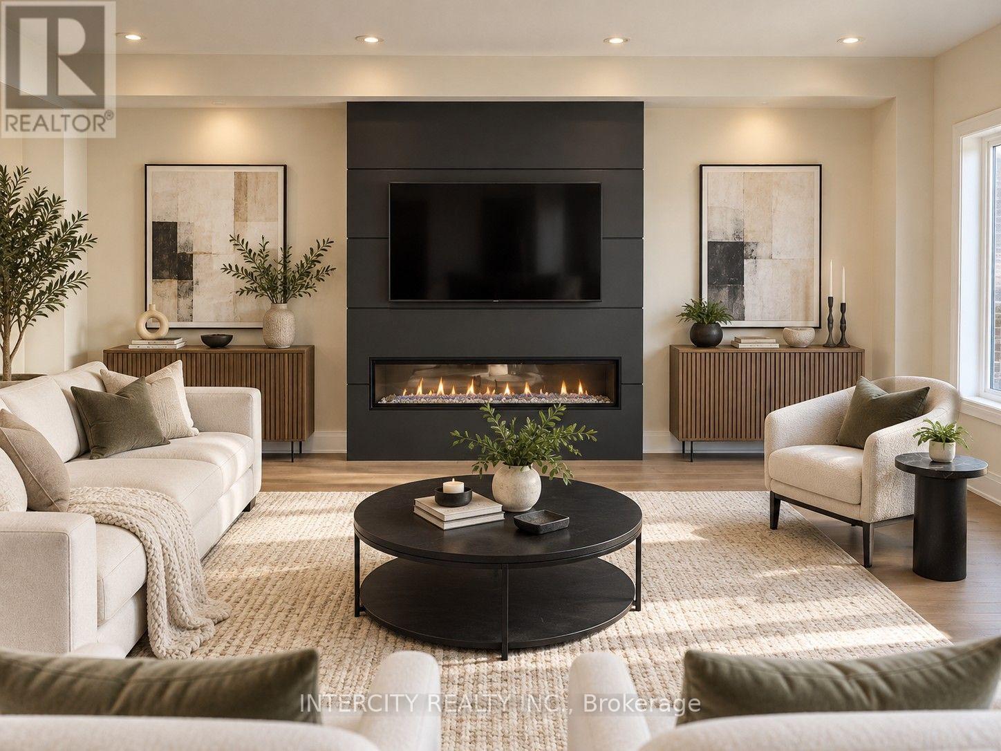
Inquire about this propertyWelcome home to 72 Caddie Crescent in Vaughan a thoughtfully crafted UNIQ Communities residence in the sought-after Mapleside Meadows community, surrounded by more than 200 acres of peaceful conservation land. With over 3,000 sq. ft. of living space, this inviting home offers four bedrooms and three bathrooms. Beautiful details include 10-ft. ceilings on the main floor, 8-ft. doors throughout, 6-in. hardwood flooring, 12-by-24-in, tiles, smooth ceilings, interior and exterior pot lights, iron pickets, 74-in. baseboards, and a striking floor-to-ceiling accent wall frames a substantial 74" electric fireplace, establishing a sophisticated focal point for both formal gatherings and everyday entertaining. At the heart of the home, the spacious open-concept chef's kitchen is designed for gathering, with quartz countertops and a matching backsplash, an extended island, a pots-and-pans drawer, an LED-ready under-cabinet rough-in, MOEN brushed-gold fixtures, and extended-height cabinetry. The oversized primary bedroom provides a relaxing retreat, complete with a walk-in closet and a five-piece ensuite featuring a full glass shower, freestanding tub, and 24-by-24-in. tiles. The remaining bedrooms are generously sized, offering plenty of room for family or guests. Upstairs, the convenient second-floor laundry room includes an extended quartz countertop and upper and base cabinetry, making everyday routines feel effortless. This exceptional residence offers a distinguished combination of luxury, comfort, and privacy. Ideally situated in Maple, the property provides convenient access to Highways 400 and 407, Canada's Wonderland, hospitals, shopping, schools, parks, public transit, restaurants, and a broad range of additional amenities. (id:67193)
Kerrland Realty Group
Tell us when suits you. An agent from the team confirms the appointment — in person or by video, whichever you prefer.
 Kerri LuSales Representative · Team Leader(289) 971-1362
Estimate the monthly payment on this price. Adjust the down payment, rate and amortisation to see what changes.
Monthly payment
$9,297
Not included
Property tax, condo maintenance fees and home insurance are paid separately and are not part of this payment. Budget for them alongside it.
CMHC premium schedule as of 2026-08-18. Estimate only — not financial advice. Actual payments, insurance premiums and approval depend on your lender.
Land Transfer Tax — pre-filled with this price.
Neighbourhoods
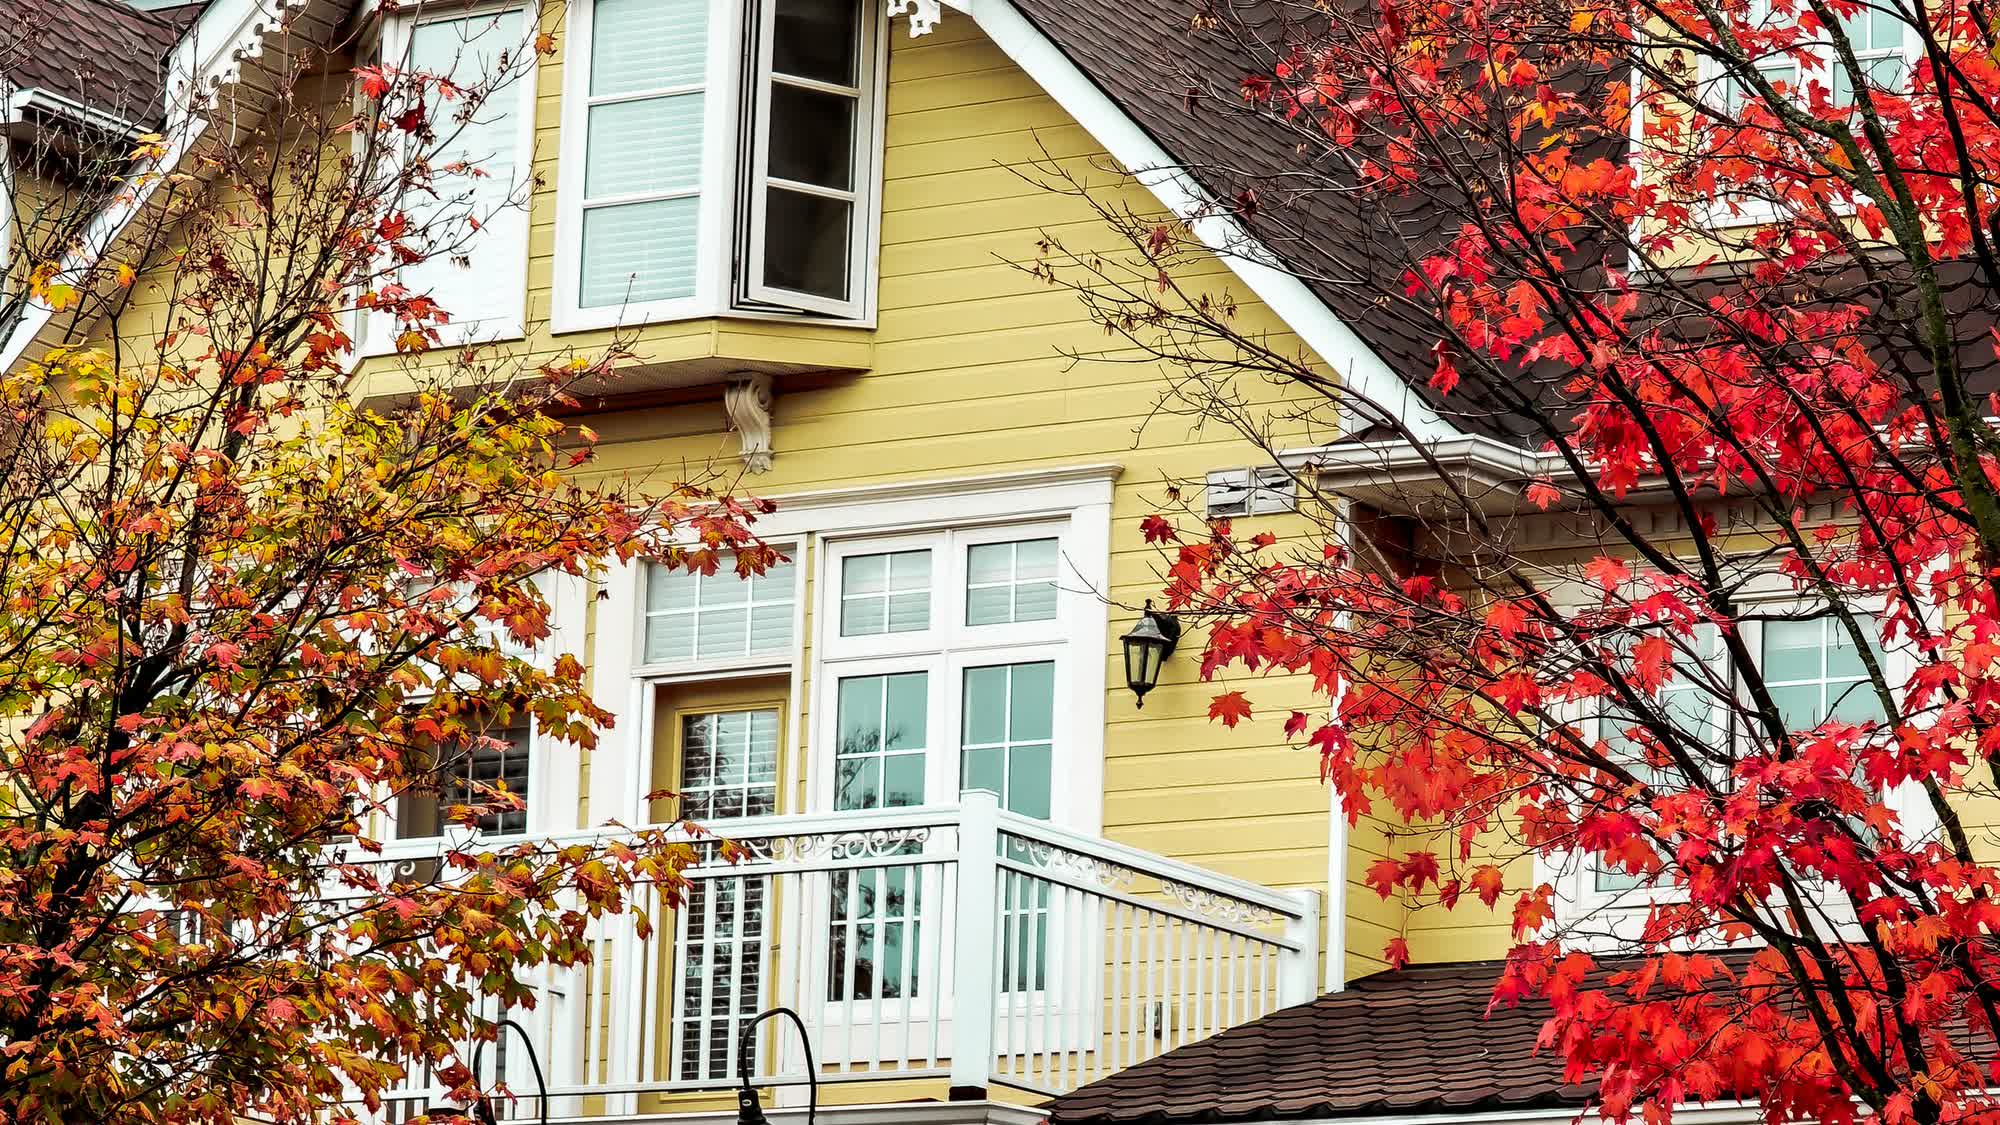
A fast-growing city north of Toronto with newer subdivisions, transit expansion, and a developing downtown core.
ExploreListed by INTERCITY REALTY INC.. The information contained on this site is based in whole or in part on information that is provided by members of The Canadian Real Estate Association, who are responsible for its accuracy. CREA reproduces and distributes this information as a service for its members and assumes no responsibility for its accuracy.

This website is operated by a brokerage or salesperson who is a member of The Canadian Real Estate Association.
Kerrland Realty Group
Kerrland Realty Group is committed to delivering a seamless and elevated real estate experience through local expertise, skilled negotiation, and tailored strategies designed around each client's unique goals.