 For sale30 photos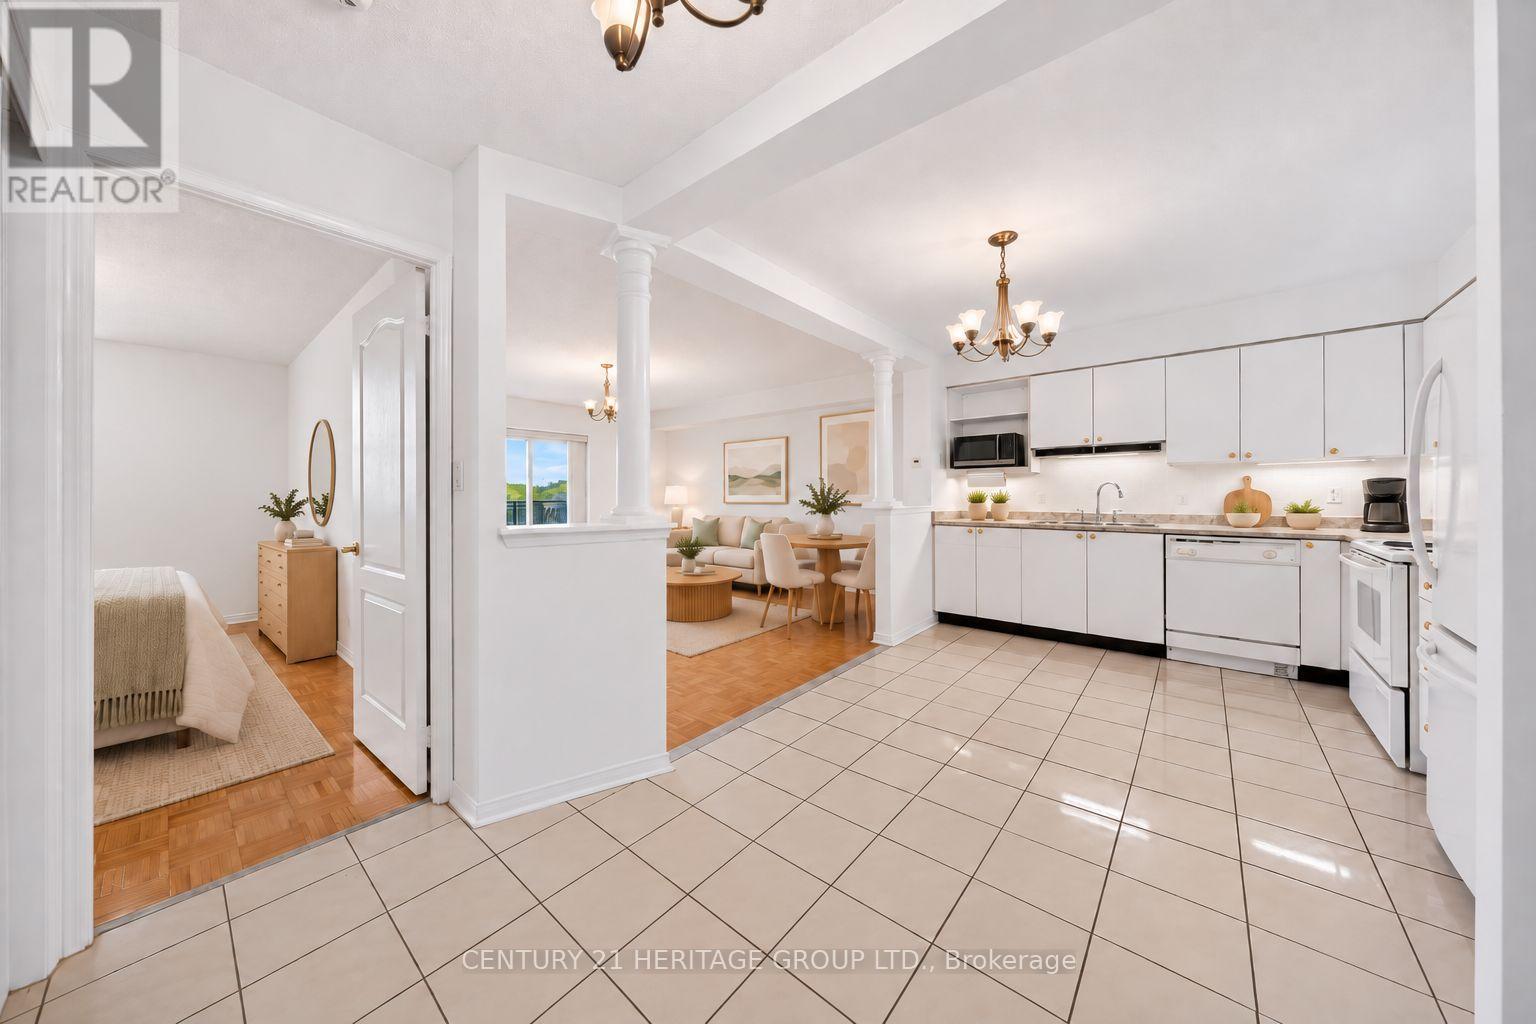
For sale
309 - 7373 MARTIN GROVE ROAD
MLS® N13820702 · 0 days on market · Active
$419,900
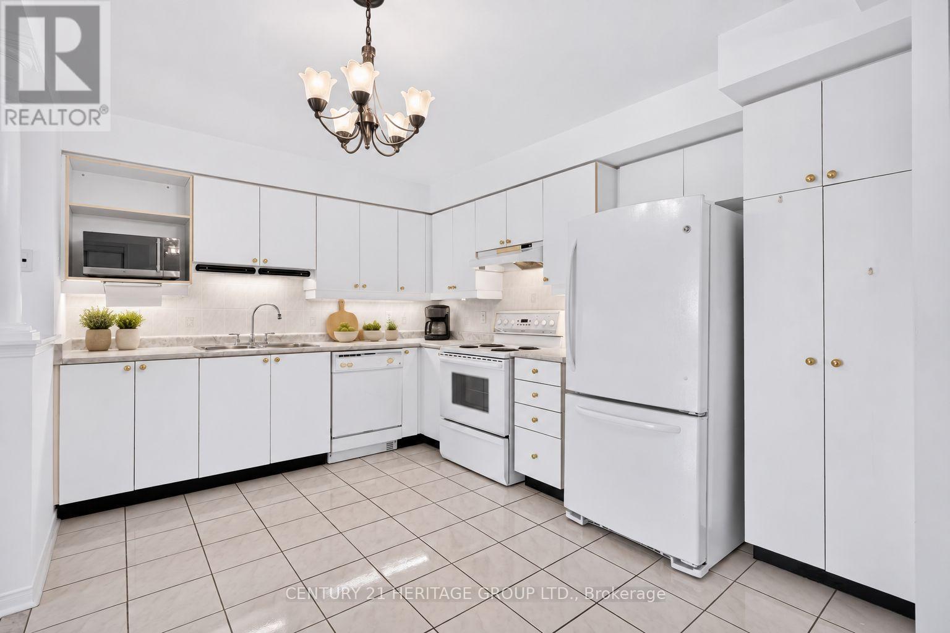
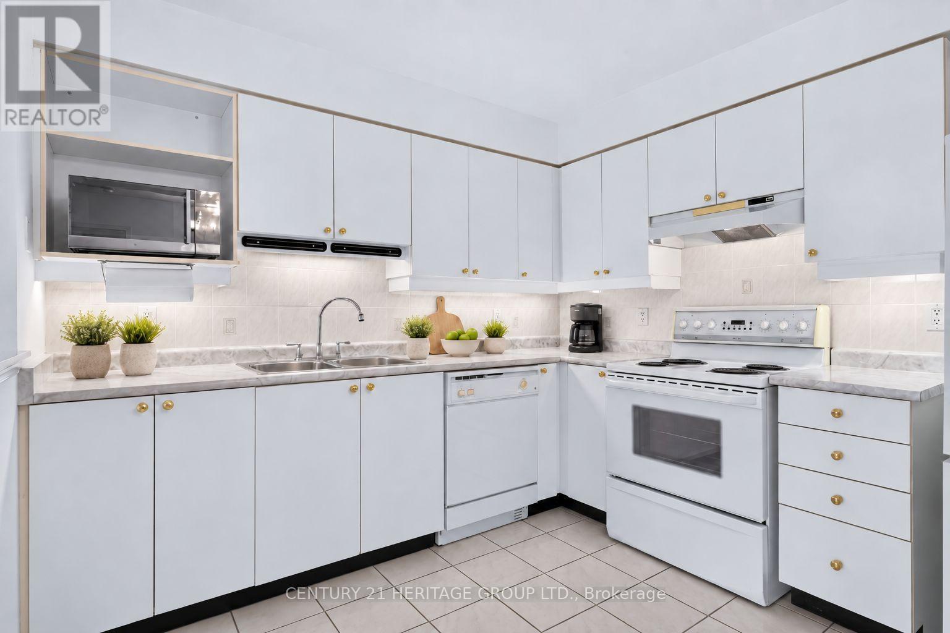
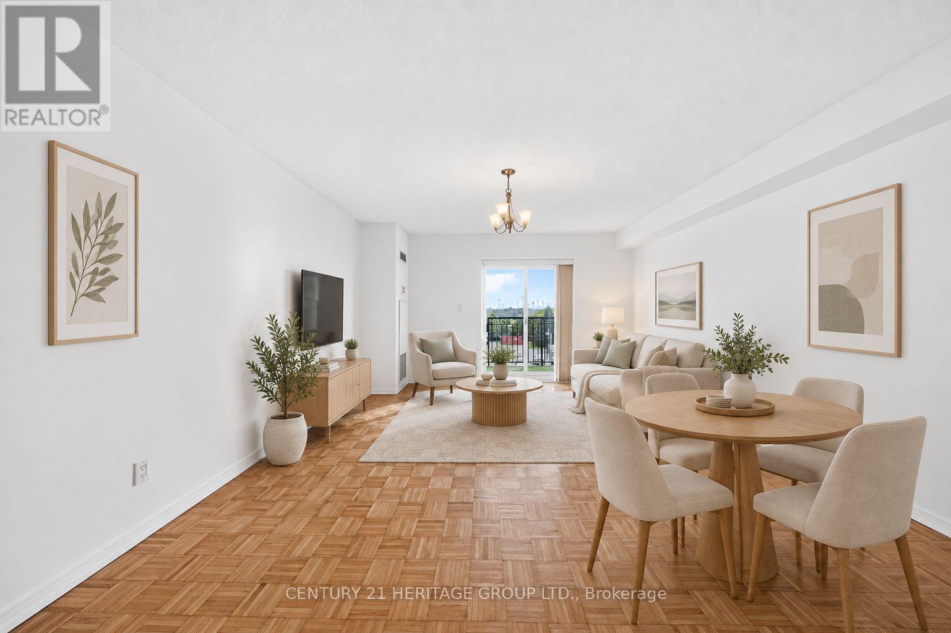
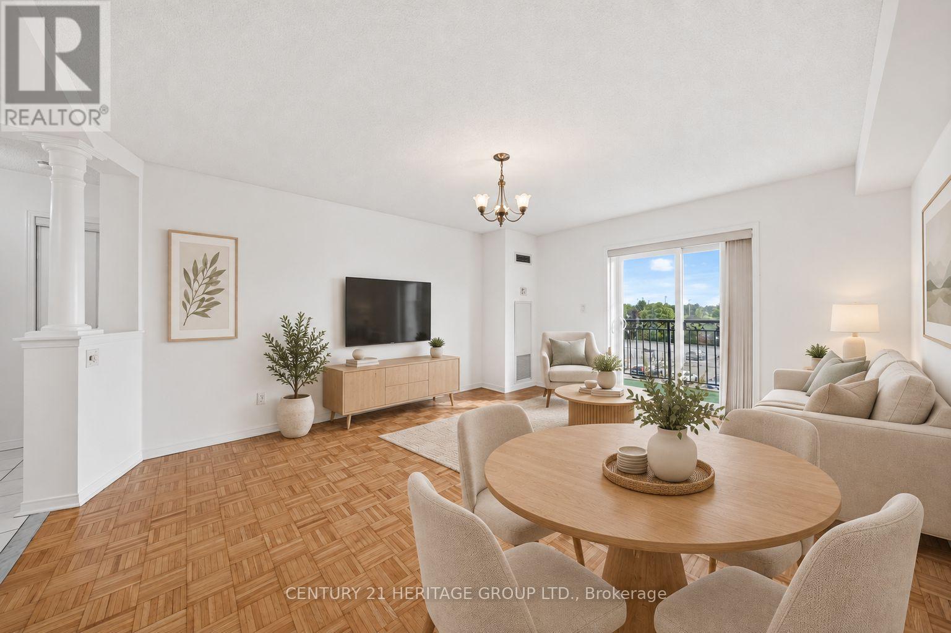
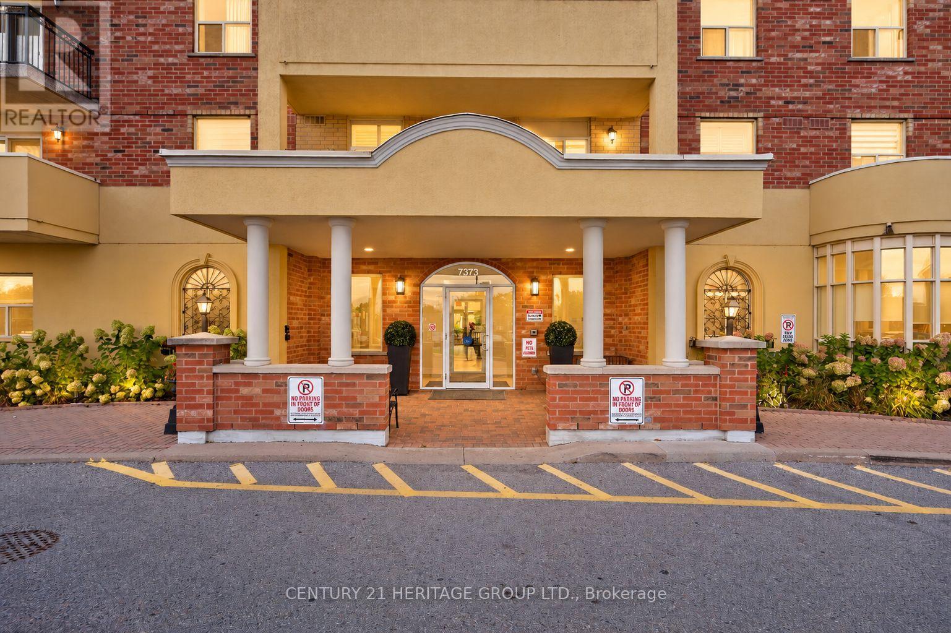
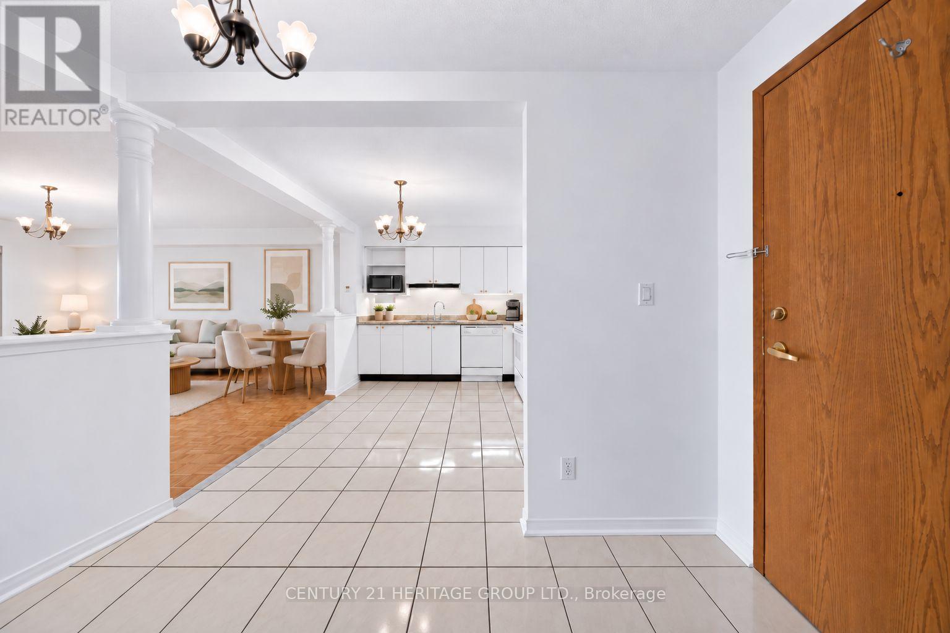
Inquire about this propertyWelcome to Villa Giardino at 7373 Martin Grove Rd #309, a beautifully maintained 1 bedroom, 1 bathroom condo offering comfortable, low-maintenance living in an established Woodbridge community * Filled with natural light, this suite features an open concept layout with a well-appointed kitchen offering tile flooring, plenty of storage, and overlooking the combined living and dining area * Living and dining room features a walk-out to a large private balcony with views of mature trees and surrounding greenery, creating a peaceful outdoor space to relax and enjoy * Comfortable bedroom features a mirrored closet providing convenient storage * 4-piece bathroom, ensuite laundry and 1 locker add to the functionality of the unit * Maintenance fees include utilities for added convenience * Villa Giardino is a well-maintained building known for its wonderful community feel, with beautiful amenities, a recreation room and a variety of resident events and gatherings offering plenty of opportunities to connect with neighbours * Enjoy the beautifully maintained multi-level outdoor courtyard, surrounded by mature greenery and offering additional space to relax and enjoy the outdoors * Building management provides residents with a parking pass to use the ample free parking available, with plenty of free visitor parking as well * An excellent option for empty nesters, downsizers & those looking to enjoy a simpler, low-maintenance lifestyle * Ideally situated in an established area of Woodbridge surrounded by parks, greenery & conservation areas, with Woodbridge Soccer Club and Vaughan Grove Sports Park right nearby * Close to public transit, shopping, restaurants and everyday amenities, plus just a short drive to Market Lane and the shops, restaurants and charm of historic Woodbridge * Convenient access to major roadways makes getting around easy * A wonderful combination of peaceful surroundings, community and easy condo living! * Some photos have been digitally staged/enhanced * (id:67193)
Kerrland Realty Group
Tell us when suits you. An agent from the team confirms the appointment — in person or by video, whichever you prefer.
 Kerri LuSales Representative · Team Leader(289) 971-1362
Estimate the monthly payment on this price. Adjust the down payment, rate and amortisation to see what changes.
Monthly payment
$1,530
Not included
Property tax, condo maintenance fees and home insurance are paid separately and are not part of this payment. Budget for them alongside it.
CMHC premium schedule as of 2026-08-18. Estimate only — not financial advice. Actual payments, insurance premiums and approval depend on your lender.
Land Transfer Tax — pre-filled with this price.

Neighbourhoods
A fast-growing city north of Toronto with newer subdivisions, transit expansion, and a developing downtown core.
ExploreListed by CENTURY 21 HERITAGE GROUP LTD.. The information contained on this site is based in whole or in part on information that is provided by members of The Canadian Real Estate Association, who are responsible for its accuracy. CREA reproduces and distributes this information as a service for its members and assumes no responsibility for its accuracy.

This website is operated by a brokerage or salesperson who is a member of The Canadian Real Estate Association.
Kerrland Realty Group
Kerrland Realty Group is committed to delivering a seamless and elevated real estate experience through local expertise, skilled negotiation, and tailored strategies designed around each client's unique goals.
| Room | Level | Dimensions |
|---|---|---|
| Kitchen | Main level | 3.782 x 3.172 |
| Living room | Main level | 4.774 x 4.163 |
| Dining room | Main level | 4.77 x 4.16 |
| Primary Bedroom | Main level | 3.693 x 3.389 |