For sale16 photos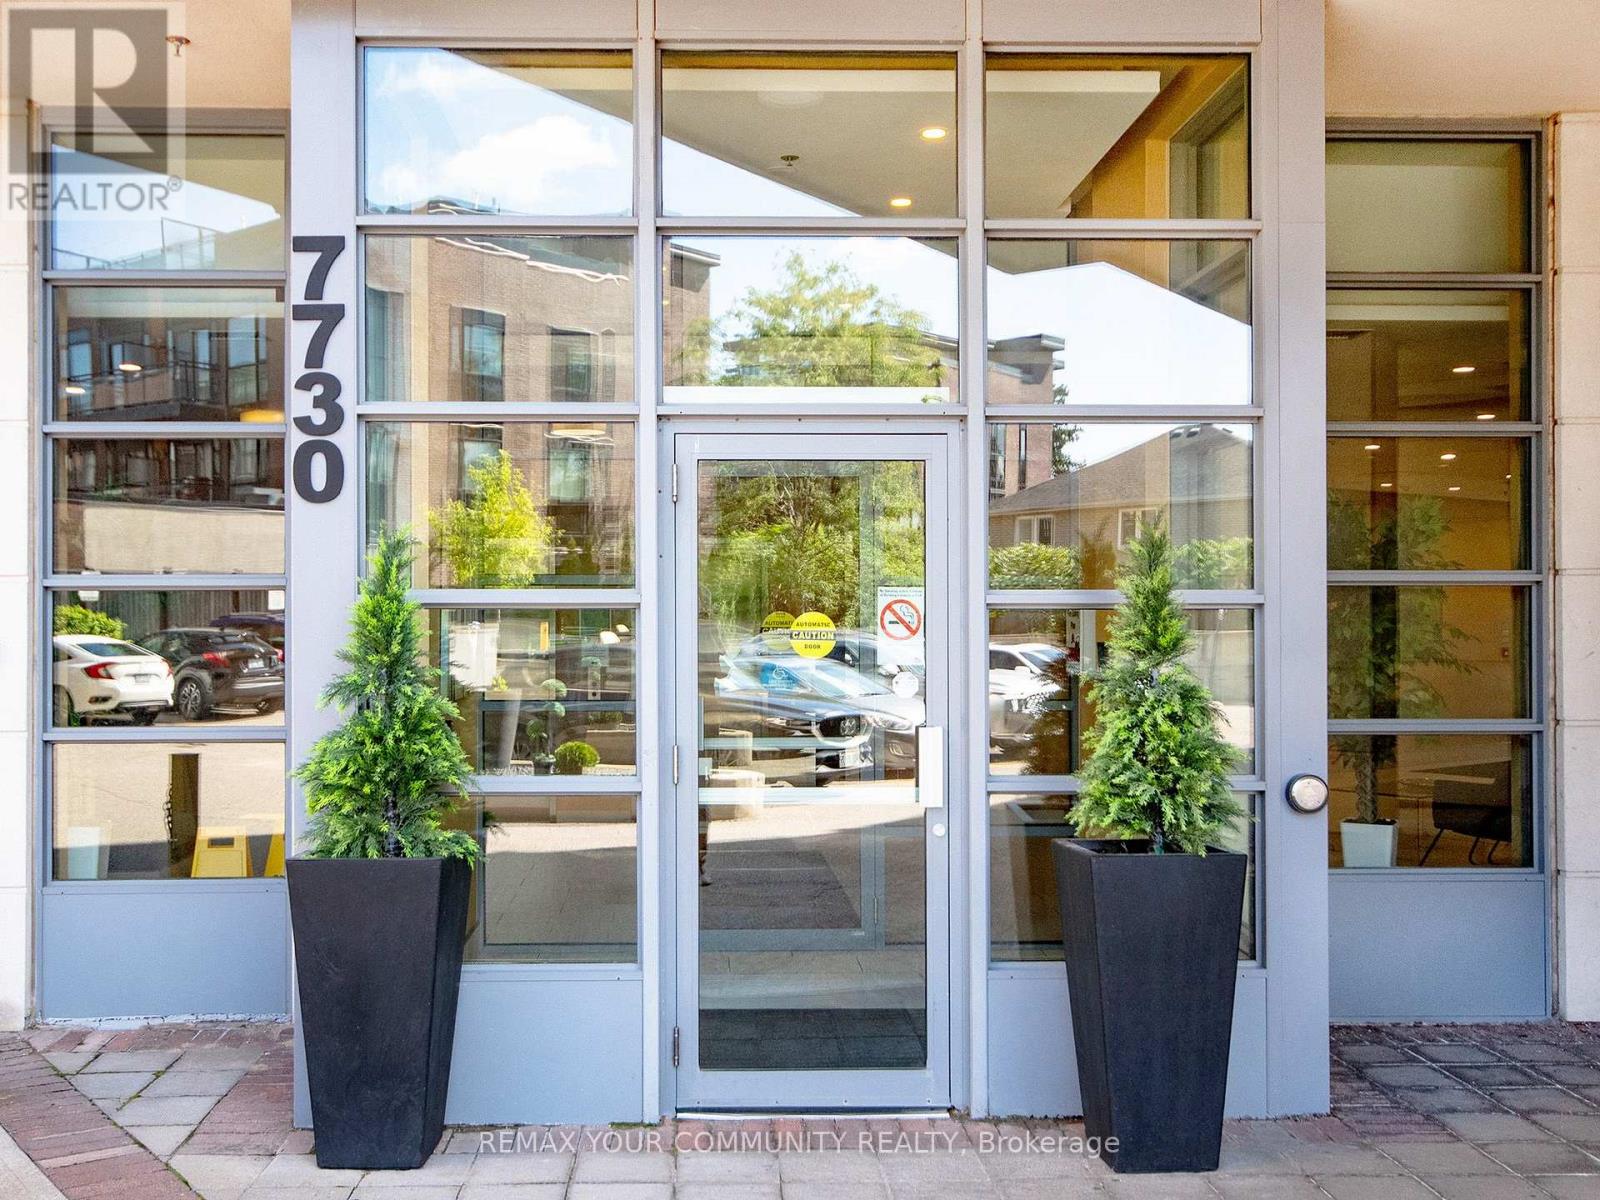
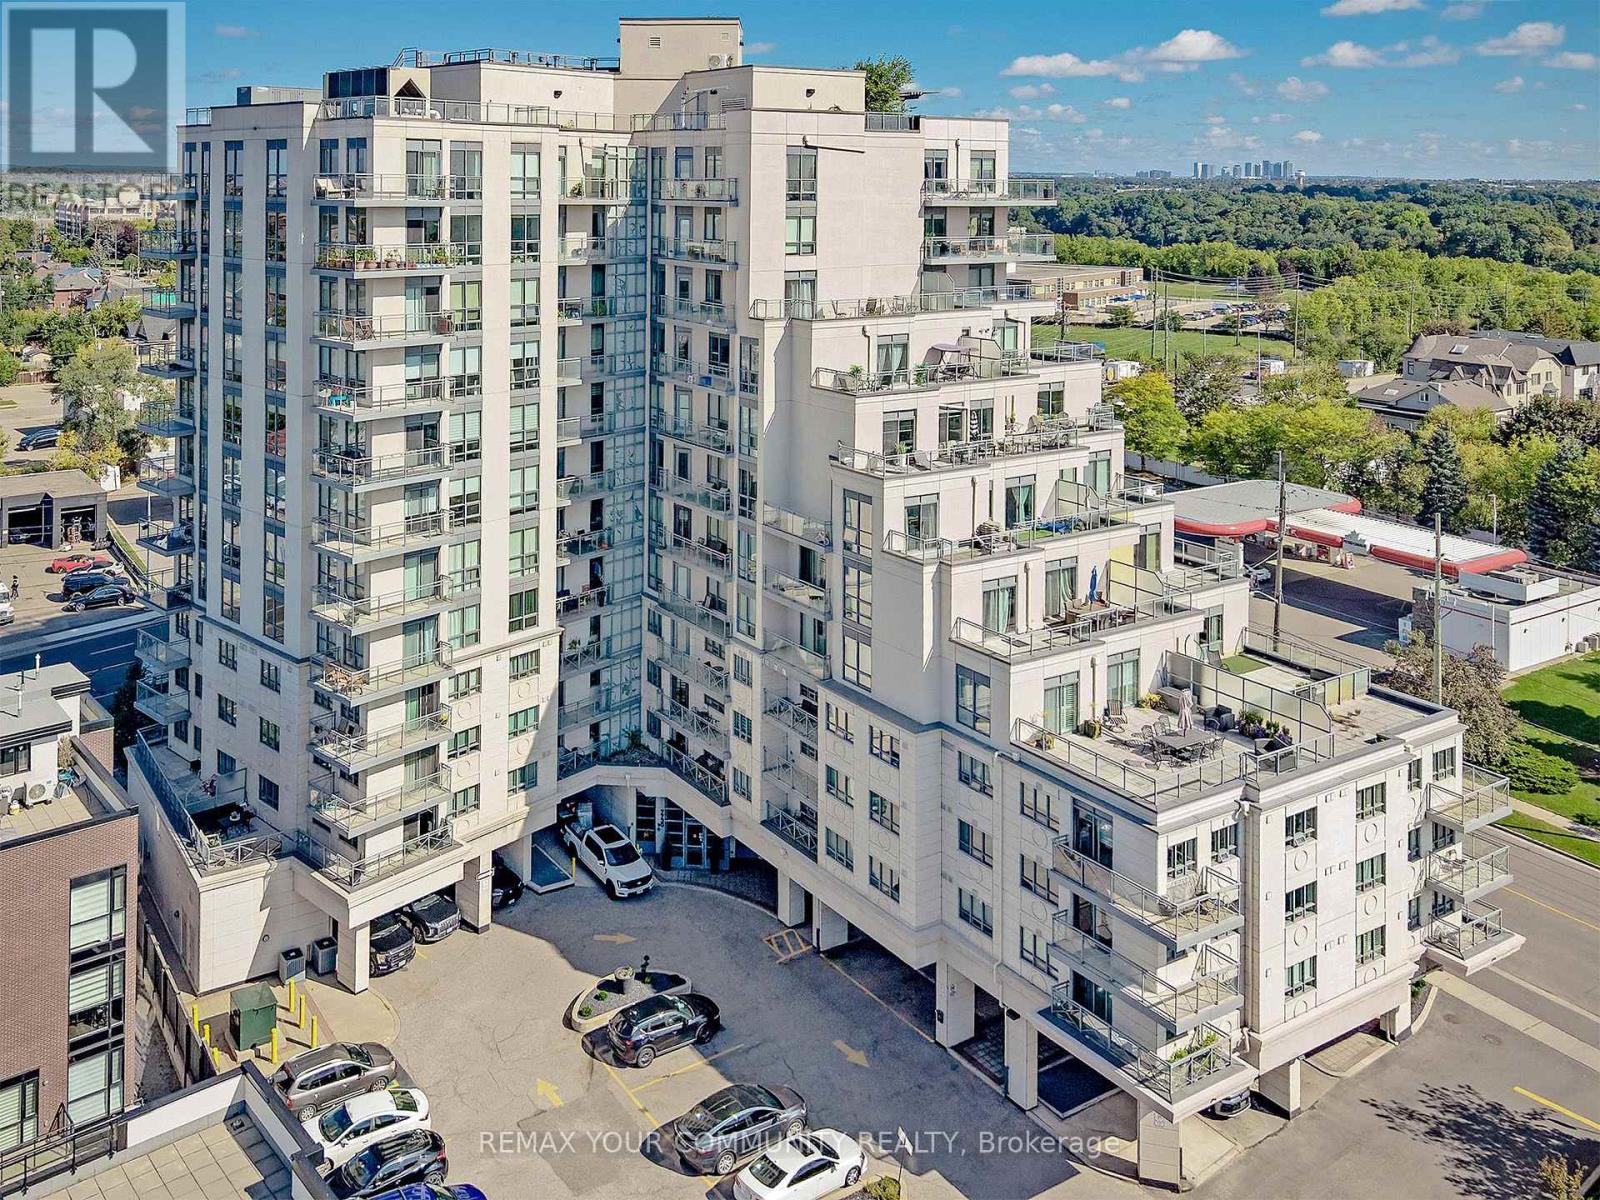
For sale
311 - 7730 KIPLING AVENUE
MLS® N13852900 · 0 days on market · Active
$599,900
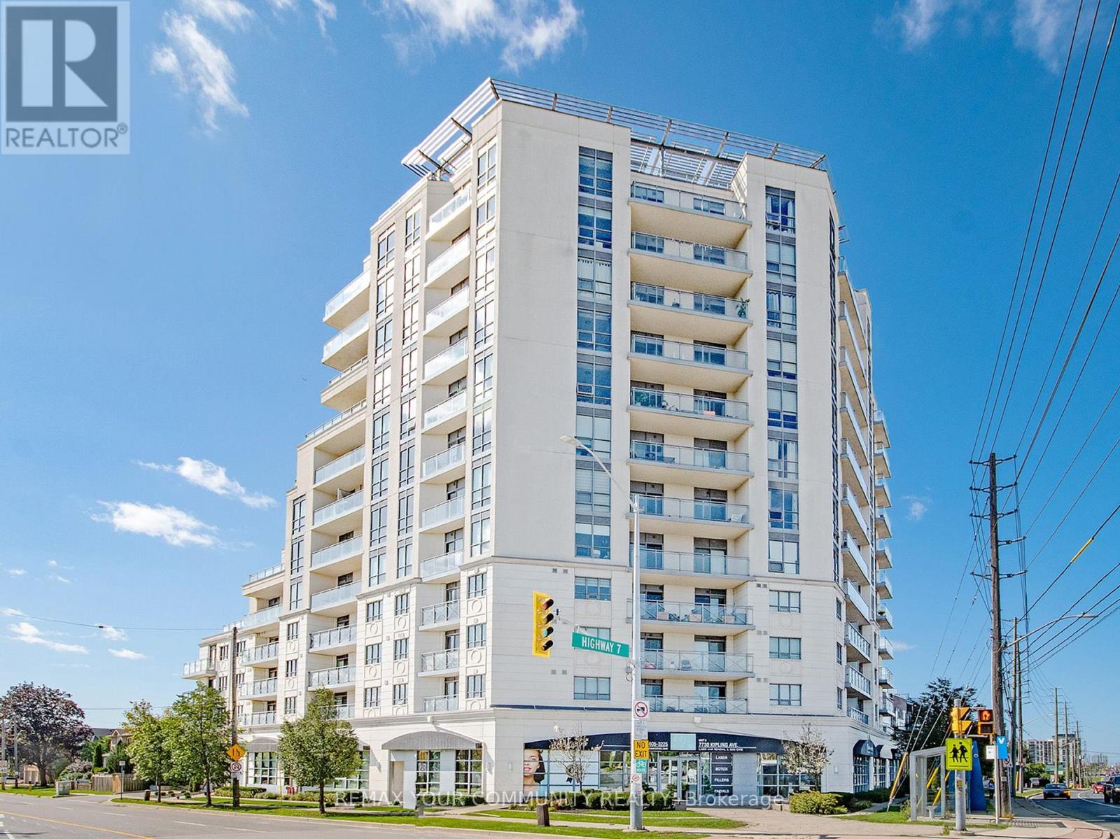
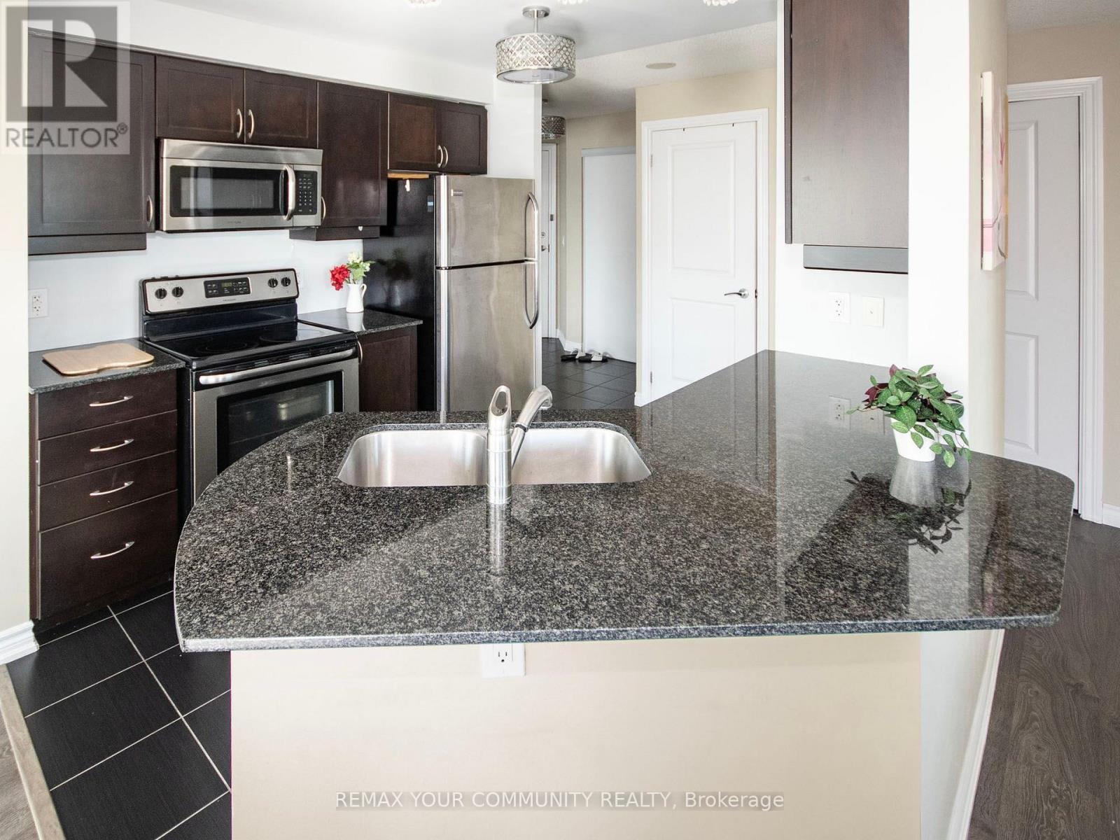
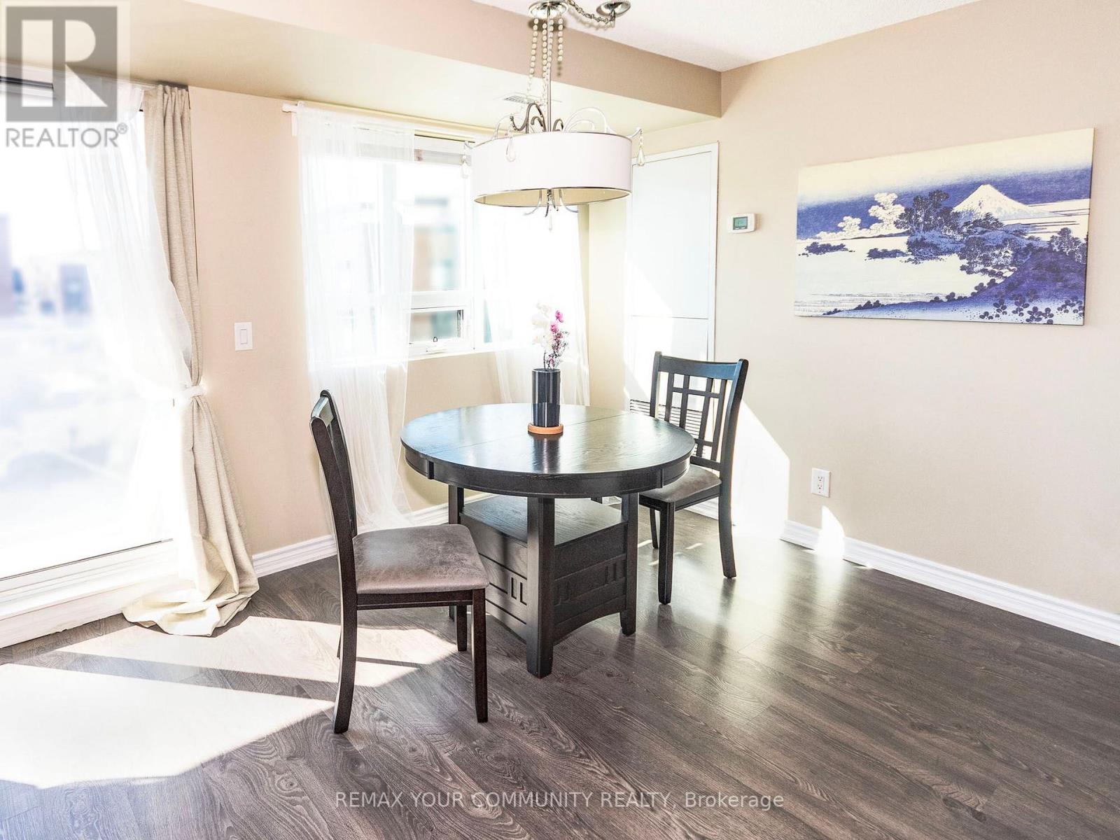
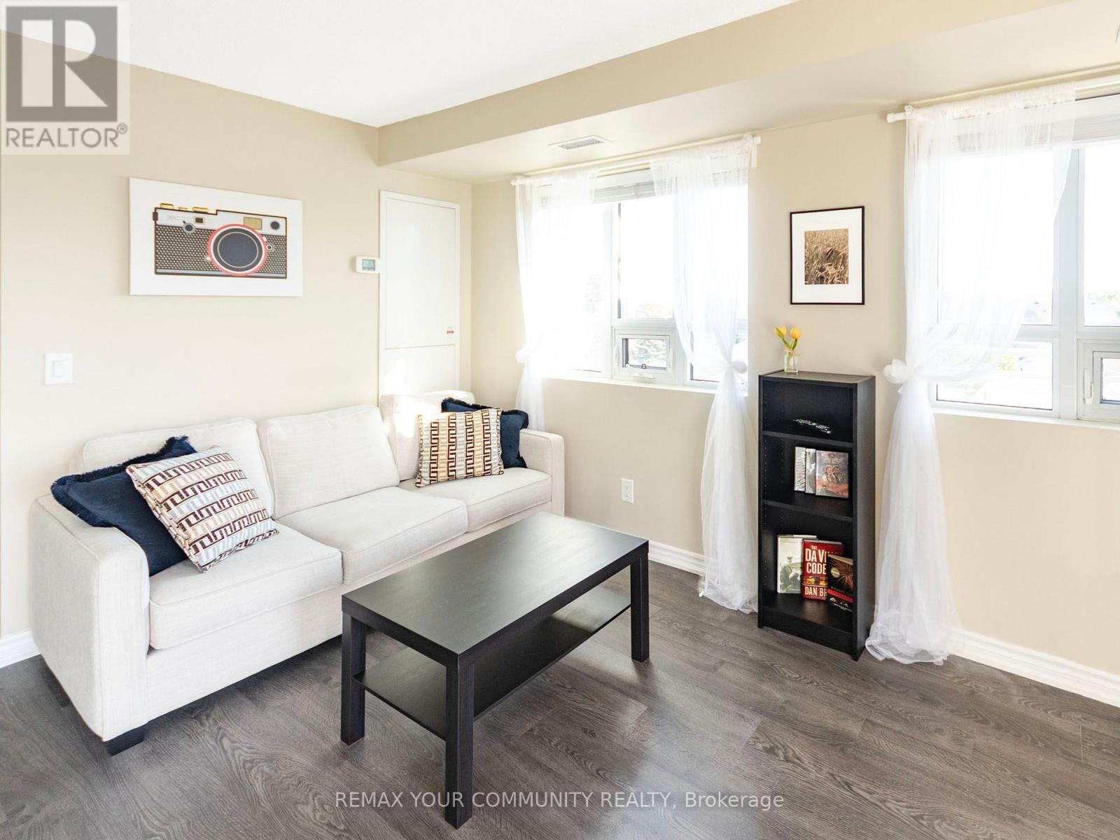
Inquire about this propertySpace To Live, Room To Grow, And A Location That Keeps You Connected! Discover This Sunlight-Filled, Generously Proportioned 2-Bedroom, 2-Bathroom Corner Suite Offering Over 900 Sq. Ft. Of Beautifully Maintained Living Space In The Heart Of Woodbridge. The Thoughtfully Designed Split-Bedroom Layout Offers An Ideal Balance Of Privacy, Comfort, And Functionality, With Plenty Of Flexibility For Those Working From Home Or Accommodating A Growing Family. At The Heart Of The Home, An Elegant, Efficient Kitchen Features Stainless Steel Appliances, Generous Counter Space, And An Inviting Breakfast Bar That Keeps The Conversation Flowing While You're Preparing Dinner. Bright, Spacious Living And Dining Areas Offer Plenty Of Room To Relax Or Entertain, While The Generous Primary Bedroom Features A Private 3-Piece Ensuite. Step Outside Onto The Expansive Wraparound Balcony, Your Own Outdoor Retreat For Morning Coffee, Evening Conversation, Or Simply Enjoying A Little Fresh Air. Two Cars? No Problem! Two Underground Parking Spaces Add Exceptional Convenience, While An Impressive Collection Of Building Amenities Includes A Gym, Rooftop Terrace And Garden, BBQ Area, Party Room, Sauna, Meeting Room, Guest Suites, Visitor Parking, And Bicycle Storage. Enjoy The Convenience Of An Established Woodbridge Community With Easy Access To Highways 400, 407 And 427, Local Transit, And Vaughan Metropolitan Centre Subway Station For Connections To Downtown Toronto. Schools, Shopping, Restaurants, Parks, Recreation, And The Woodbridge Pool & Memorial Arena Are All Close By. More Than Just A Place To Live, This Is A Home That Offers The Space You Want, The Convenience You Need, And The Lifestyle You've Been Looking For! Meticulously Maintained By Non-Smoking, Pet-Free Owners. Flexible Closing Available. (id:67193)
Kerrland Realty Group
Tell us when suits you. An agent from the team confirms the appointment — in person or by video, whichever you prefer.
 Kerri LuSales Representative · Team Leader(289) 971-1362
Estimate the monthly payment on this price. Adjust the down payment, rate and amortisation to see what changes.
Monthly payment
$2,550
Not included
Property tax, condo maintenance fees and home insurance are paid separately and are not part of this payment. Budget for them alongside it.
CMHC premium schedule as of 2026-08-18. Estimate only — not financial advice. Actual payments, insurance premiums and approval depend on your lender.
Land Transfer Tax — pre-filled with this price.
Neighbourhoods
A fast-growing city north of Toronto with newer subdivisions, transit expansion, and a developing downtown core.
ExploreListed by REMAX YOUR COMMUNITY REALTY. The information contained on this site is based in whole or in part on information that is provided by members of The Canadian Real Estate Association, who are responsible for its accuracy. CREA reproduces and distributes this information as a service for its members and assumes no responsibility for its accuracy.

This website is operated by a brokerage or salesperson who is a member of The Canadian Real Estate Association.
Kerrland Realty Group
Kerrland Realty Group is committed to delivering a seamless and elevated real estate experience through local expertise, skilled negotiation, and tailored strategies designed around each client's unique goals.
| Room | Level | Dimensions |
|---|---|---|
| Kitchen | Flat | 3.11 x 2.57 |
| Dining room | Flat | 2.49 x 2.63 |
| Living room | Flat | 4.34 x 3.24 |
| Primary Bedroom | Flat | 4.01 x 3.17 |
| Bedroom 2 | Flat | 3.06 x 2.65 |