 For sale49 photos
For sale
17 - 8038 YONGE STREET
MLS® N14119634 · 0 days on market · Active
$1,239,000
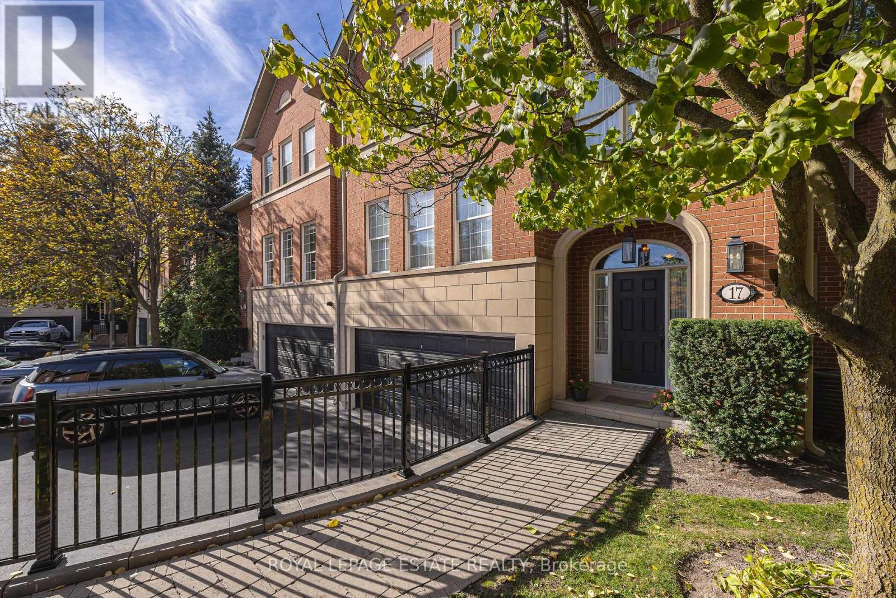
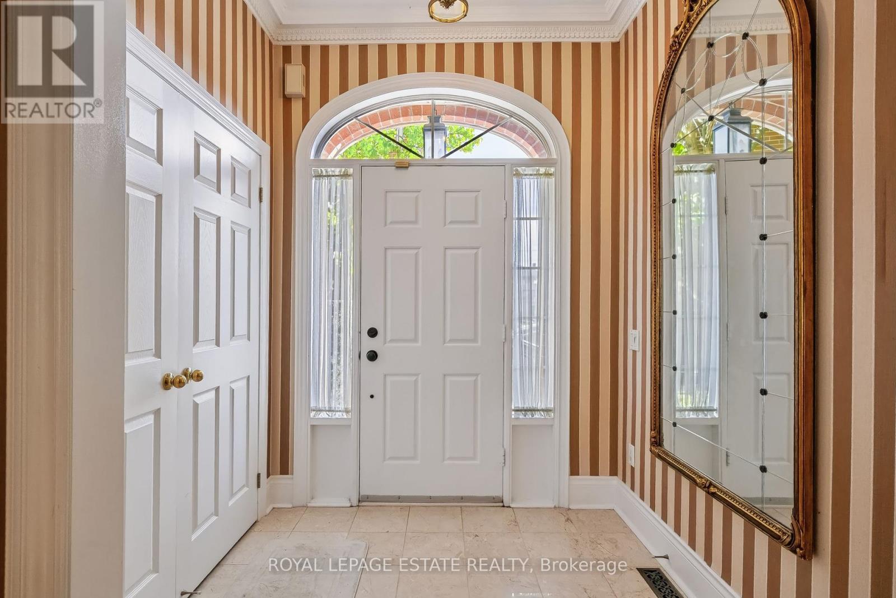
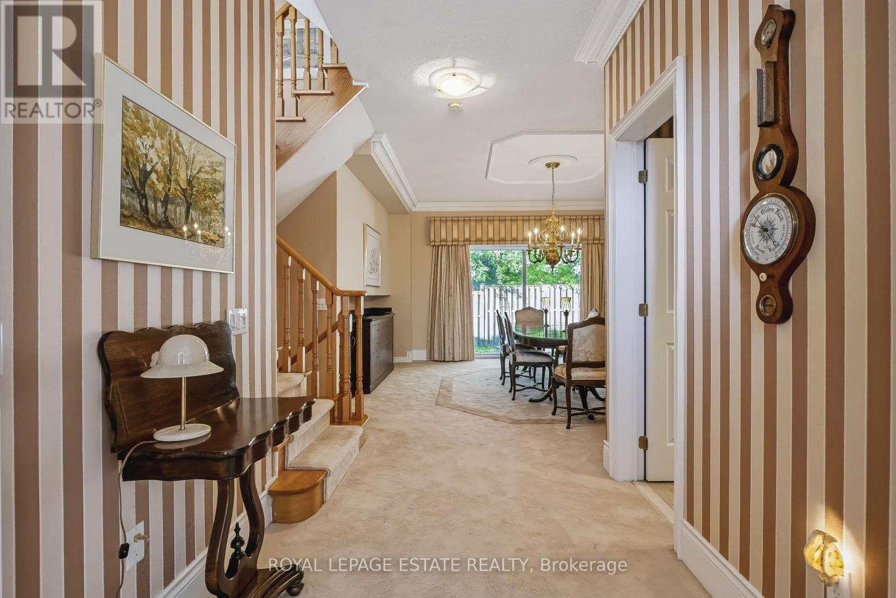
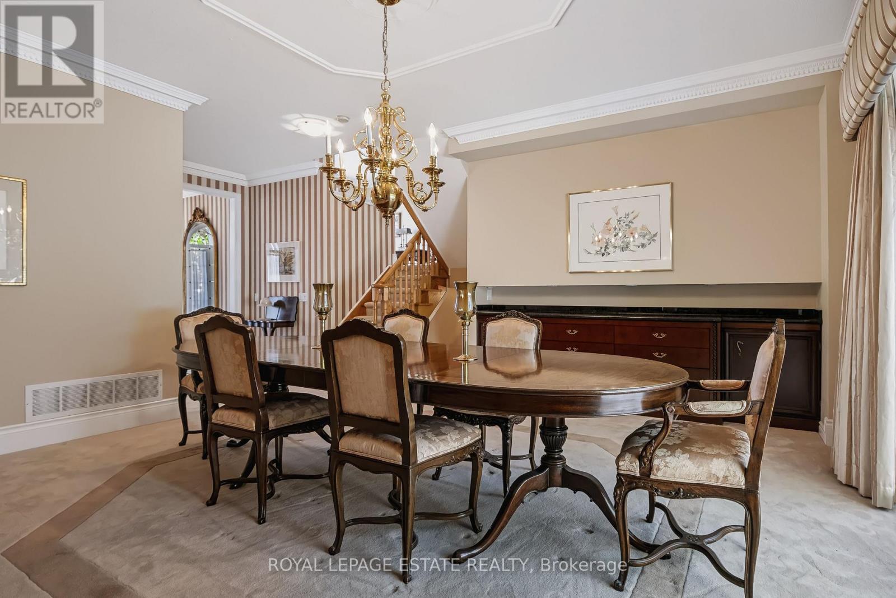
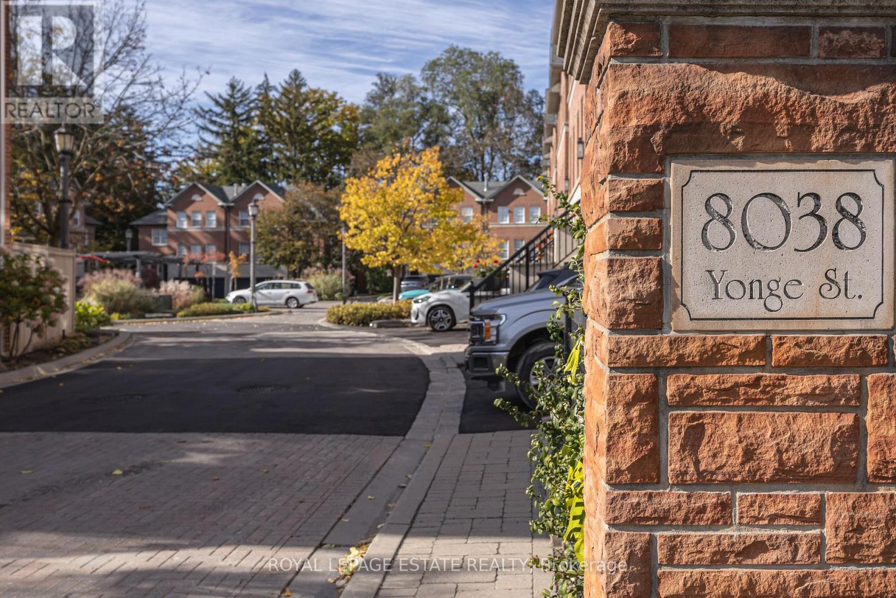
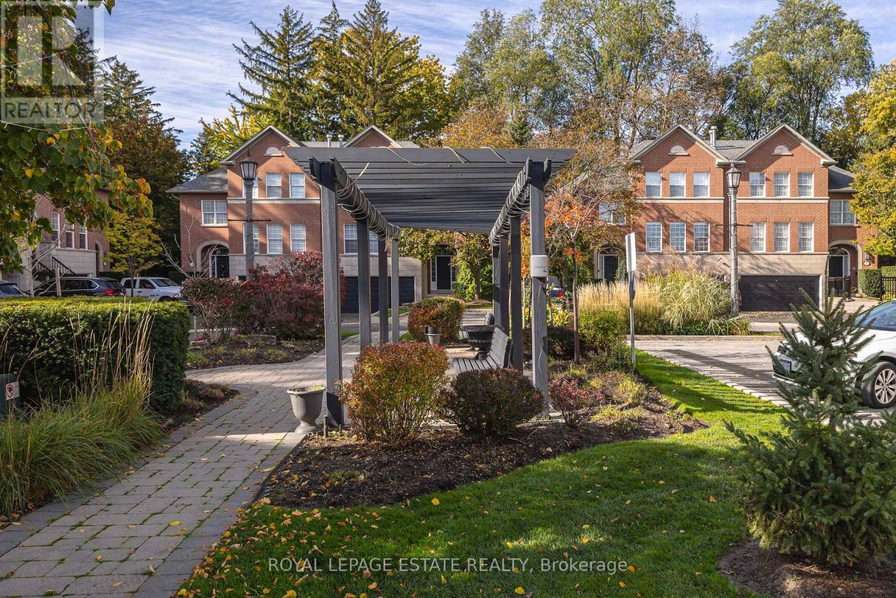
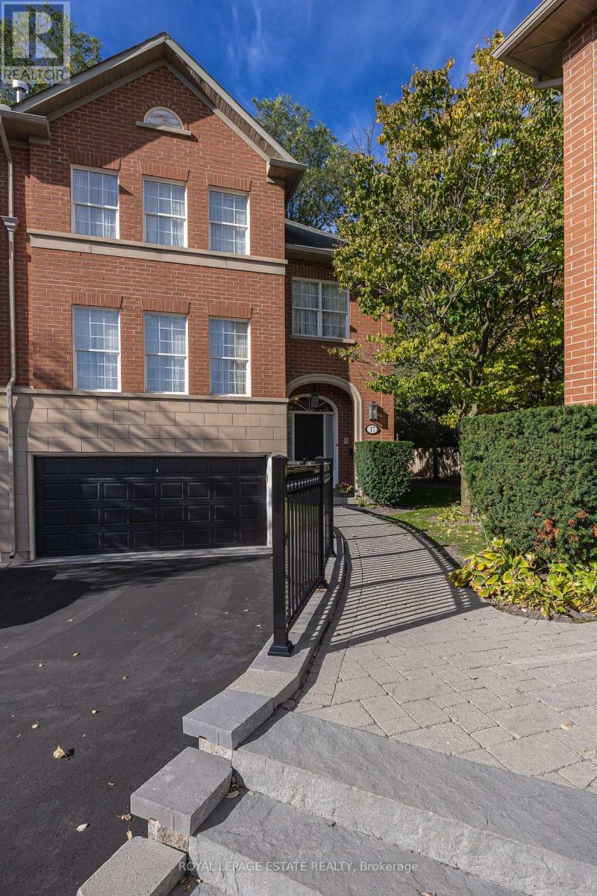
Inquire about this propertyWelcome to "Kingsmere" the rarely offered "Windsor" model in an exclusive enclave of only 27 executive townhomes in prestigious Olde Thornhill. This desirable end unit offers the feel of a semi-detached home and is ideally situated on the west side of the enclave. Featuring classic Georgian architecture, 9-ft ceilings on the main level, elegant crown moulding. Oak hardwood stairs and spindles throughout the home. Spacious formal living room. Formal dining room with walk-out to terrace, custom built in buffet w/granite top including mood lighting and felt-lined drawers for your silverware. The bright, inviting kitchen features pot lights and a premium KitchenAid appliance package, includes fridge, gas stove, built-in microwave, built-in dishwasher. A charming spiral staircase leads from the kitchen to the terrace below, complete with a gas BBQ hookup and BBQ, creating the perfect setting for outdoor dining, summer entertaining and effortless indoor-outdoor living. The primary bedroom boasts a walk-in cedar closet. The ensuite features a soaker tub, separate shower, heated towel rack, skylight and cathedral ceiling. The third bedroom has been thoughtfully converted into a dedicated office space, with the flexibility to be converted back to a bedroom to suit your needs. The finished basement features wainscotting, pot lights, gas fireplace, oak bar w/brass foot rail, sink, built-in entertainment system, creating an ideal space for entertaining. Internet and cable are included in the maintenance fees. Conveniently located just minutes from Thornhill Country Club, Toronto Ladies' Golf Club, Highway 7, Highway 407 and Finch Subway, with public transit, shopping and restaurants nearby. A rare opportunity to own an exceptional home in a sought-after enclave! (id:67193)
| Room | Level | Dimensions |
|---|---|---|
| Foyer | Main level | 2.1 x 1.95 |
| Dining room | Main level | 4.71 x 4.9 |
| Living room | Main level | 5.22 x 7.19 |
| Kitchen | Main level | 2.57 x 3.2 |
| Primary Bedroom | Second level | 5.26 x 6.63 |
| Bedroom 2 | Second level | 3.07 x 4.2 |
| Office | Second level | 2.92 x 5.44 |
| Recreational, Games room | Basement | 6.86 x 4.78 |
| Laundry room | Basement | 3.7 x 4.27 |
Kerrland Realty Group
Tell us when suits you. An agent from the team confirms the appointment — in person or by video, whichever you prefer.
 Kerri LuSales Representative · Team Leader(289) 971-1362
Estimate the monthly payment on this price. Adjust the down payment, rate and amortisation to see what changes.
Monthly payment
$6,365
Not included
Property tax, condo maintenance fees and home insurance are paid separately and are not part of this payment. Budget for them alongside it.
CMHC premium schedule as of 2026-08-18. Estimate only — not financial advice. Actual payments, insurance premiums and approval depend on your lender.
Land Transfer Tax — pre-filled with this price.
Neighbourhoods
A fast-growing city north of Toronto with newer subdivisions, transit expansion, and a developing downtown core.
ExploreListed by ROYAL LEPAGE ESTATE REALTY. The information contained on this site is based in whole or in part on information that is provided by members of The Canadian Real Estate Association, who are responsible for its accuracy. CREA reproduces and distributes this information as a service for its members and assumes no responsibility for its accuracy.

This website is operated by a brokerage or salesperson who is a member of The Canadian Real Estate Association.
Kerrland Realty Group
Kerrland Realty Group is committed to delivering a seamless and elevated real estate experience through local expertise, skilled negotiation, and tailored strategies designed around each client's unique goals.