 For sale44 photos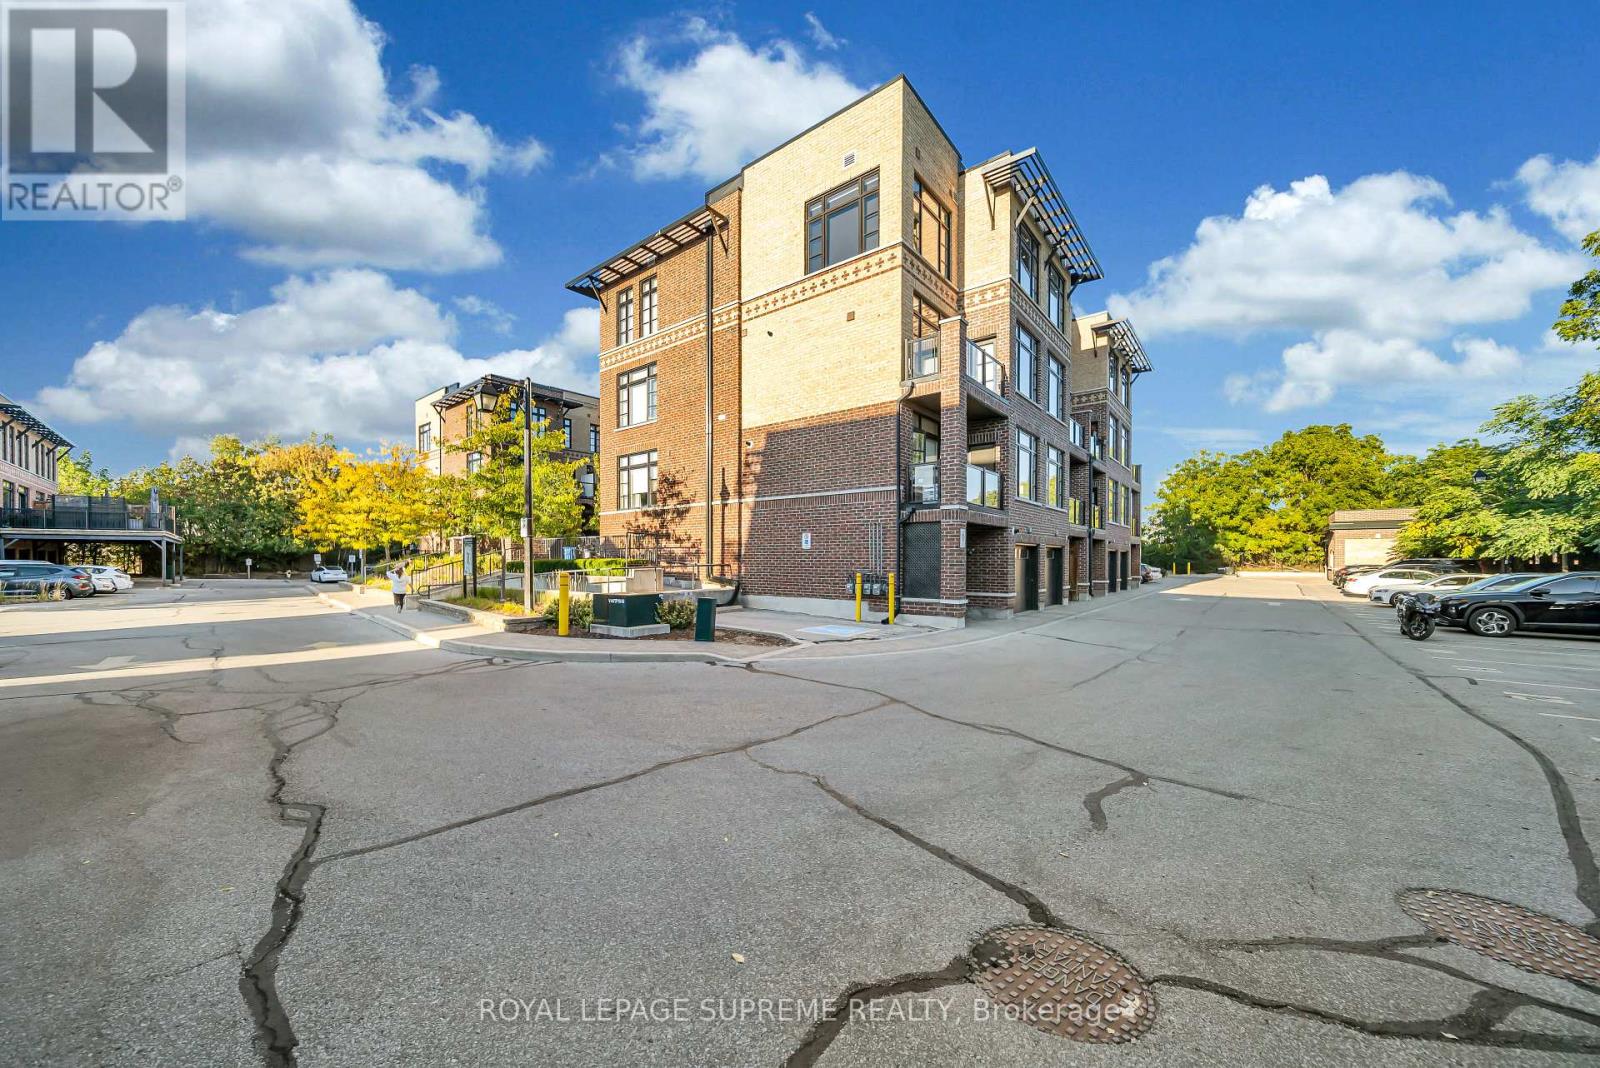
For sale
43 - 8167 KIPLING AVENUE
MLS® N13827780 · 0 days on market · Active
$649,000
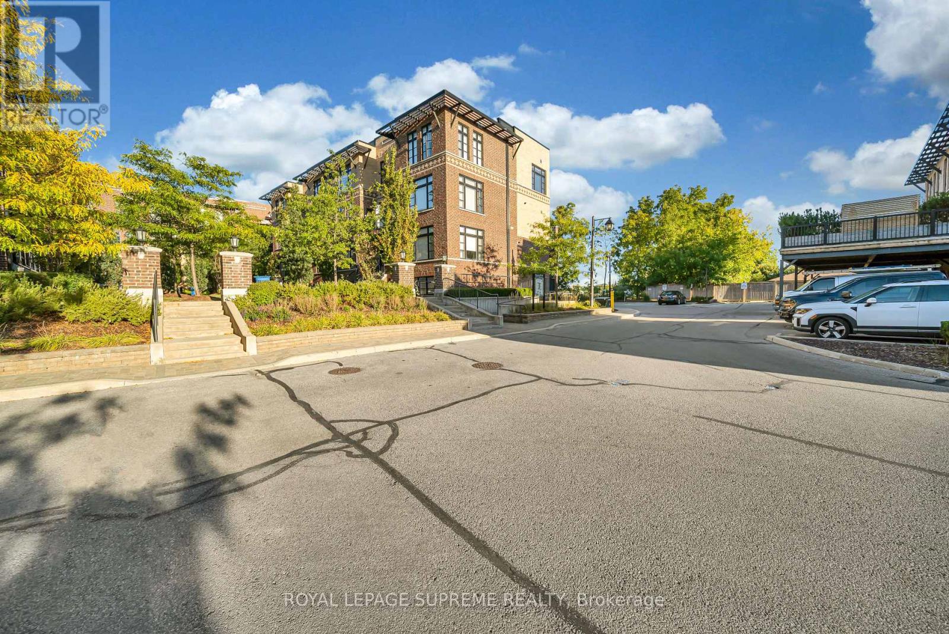
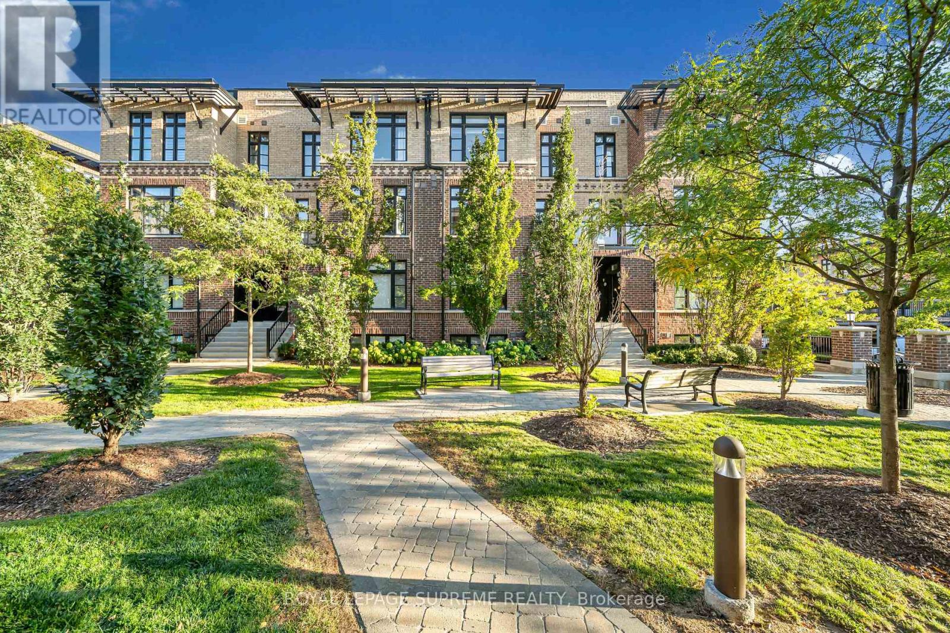
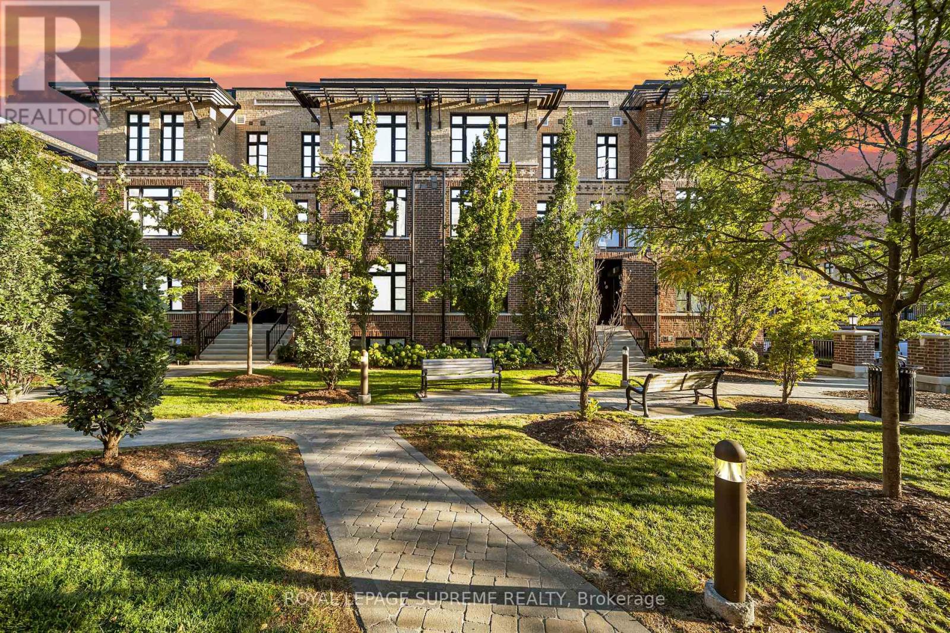
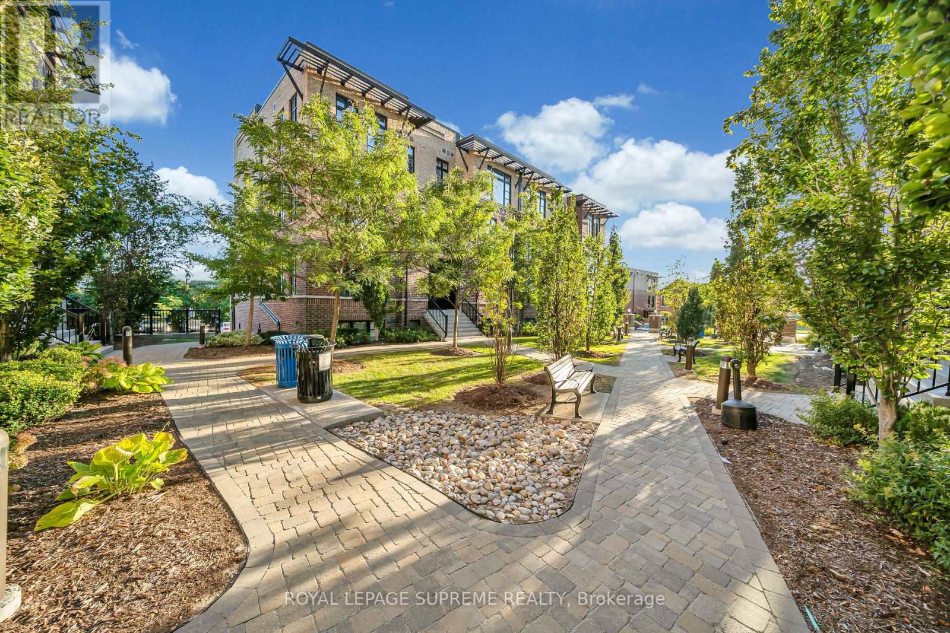
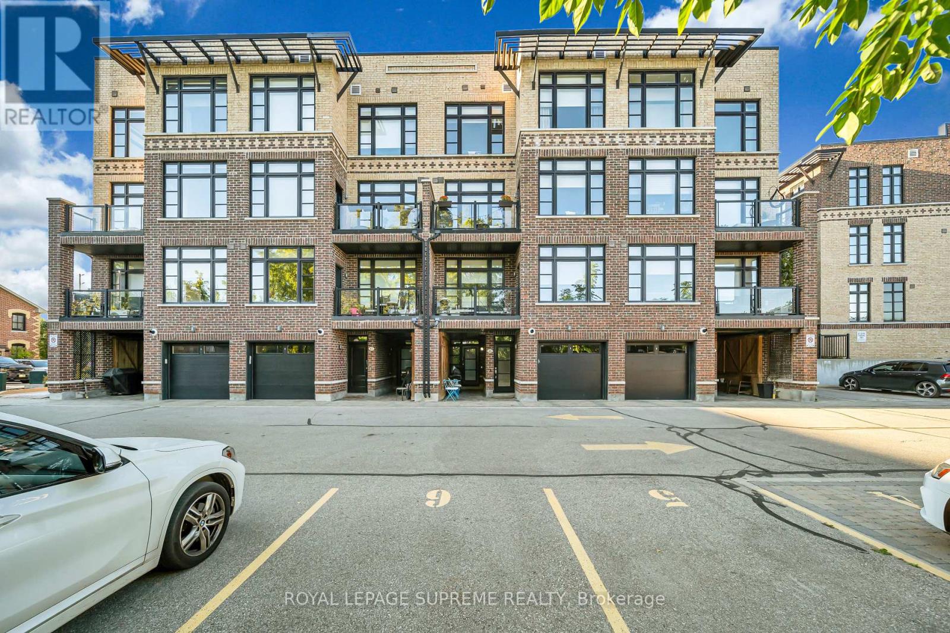
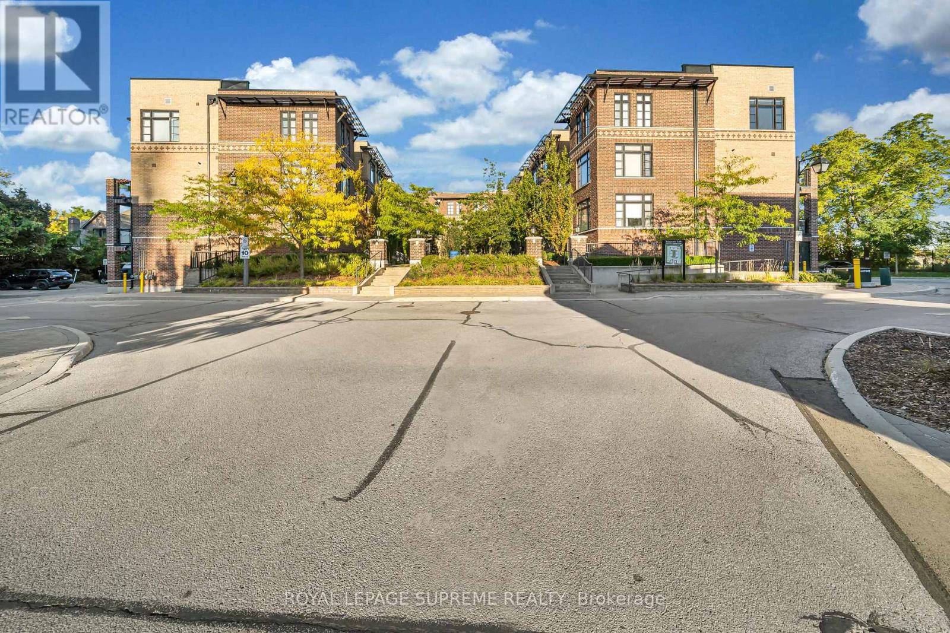
Inquire about this property8167 Kipling Ave, Unit 43 Woodbridge A little more room to live beautifully. In the heart of Woodbridge Village, Fairground Lofts pairs the ease of condo living with the feel of a townhome. Beautifully maintained and thoughtfully finished, this two-storey stacked townhouse offers approximately 992 square feet, two bedrooms, two bathrooms and one owned surface parking space. The open main level is welcoming and refined, with hardwood floors, classic wainscoting and a staircase finished with dark wood treads and iron pickets. In the kitchen, white shaker cabinetry, granite countertops and stainless steel appliances surround a centre island made for slow mornings and easy entertaining. Upstairs, two spacious bedrooms offer a quiet retreat. The primary features two closets, while a private balcony overlooking the landscaped courtyard invites you to linger over coffee or unwind at day's end. Beyond your door, Market Lane's shops, cafés and restaurants bring the village to life. The nearby Riverwalk follows the Humber River, offering a scenic change of pace whenever you need one. With convenient access to Highways 7 and 27 and the Vaughan Metropolitan Centre transit hub, the rest of the city is within easy reach. Classic details, everyday ease and a neighbourhood with a distinct sense of place. This is Woodbridge living, beautifully done. (id:67193)
Kerrland Realty Group
Tell us when suits you. An agent from the team confirms the appointment — in person or by video, whichever you prefer.
 Kerri LuSales Representative · Team Leader(289) 971-1362
Estimate the monthly payment on this price. Adjust the down payment, rate and amortisation to see what changes.
Monthly payment
$2,829
Not included
Property tax, condo maintenance fees and home insurance are paid separately and are not part of this payment. Budget for them alongside it.
CMHC premium schedule as of 2026-08-18. Estimate only — not financial advice. Actual payments, insurance premiums and approval depend on your lender.
Land Transfer Tax — pre-filled with this price.

Neighbourhoods
A fast-growing city north of Toronto with newer subdivisions, transit expansion, and a developing downtown core.
ExploreListed by ROYAL LEPAGE SUPREME REALTY. The information contained on this site is based in whole or in part on information that is provided by members of The Canadian Real Estate Association, who are responsible for its accuracy. CREA reproduces and distributes this information as a service for its members and assumes no responsibility for its accuracy.

This website is operated by a brokerage or salesperson who is a member of The Canadian Real Estate Association.
Kerrland Realty Group
Kerrland Realty Group is committed to delivering a seamless and elevated real estate experience through local expertise, skilled negotiation, and tailored strategies designed around each client's unique goals.
| Room | Level | Dimensions |
|---|---|---|
| Living room | Main level | 3.14 x 4.17 |
| Kitchen | Main level | 3.84 x 5.27 |
| Partial bathroom | Main level | 1.61 x 1.47 |
| Primary Bedroom | Second level | 4.29 x 3.34 |
| Bathroom | Second level | 2.59 x 2.3 |
| Bedroom 2 | Second level | 2.7 x 3.12 |