Saved listing data. Ask Kerri for the latest prices, counts and status.
 For sale38 photos
For sale
82 LOIRE VALLEY AVENUE
MLS® N14104228 · 5 days on market · Active
$1,150,000
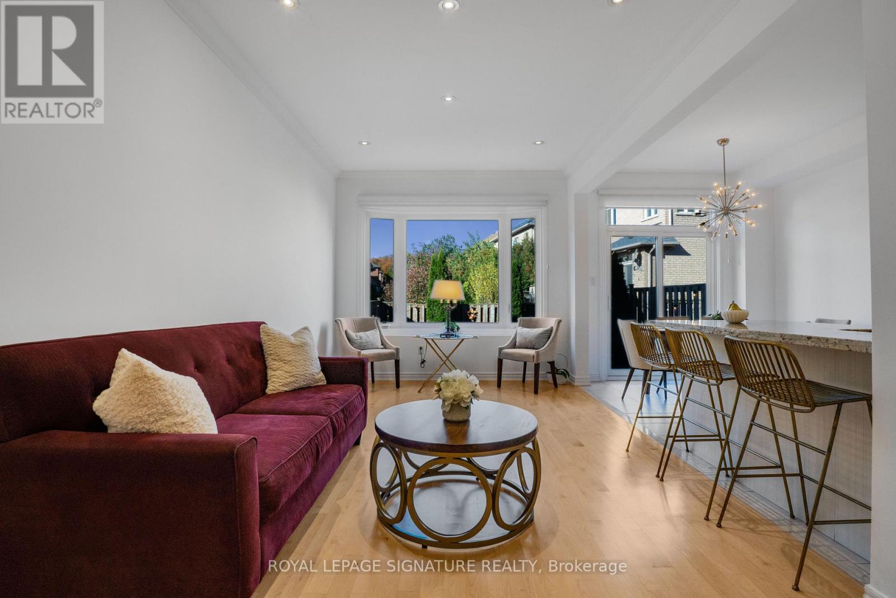
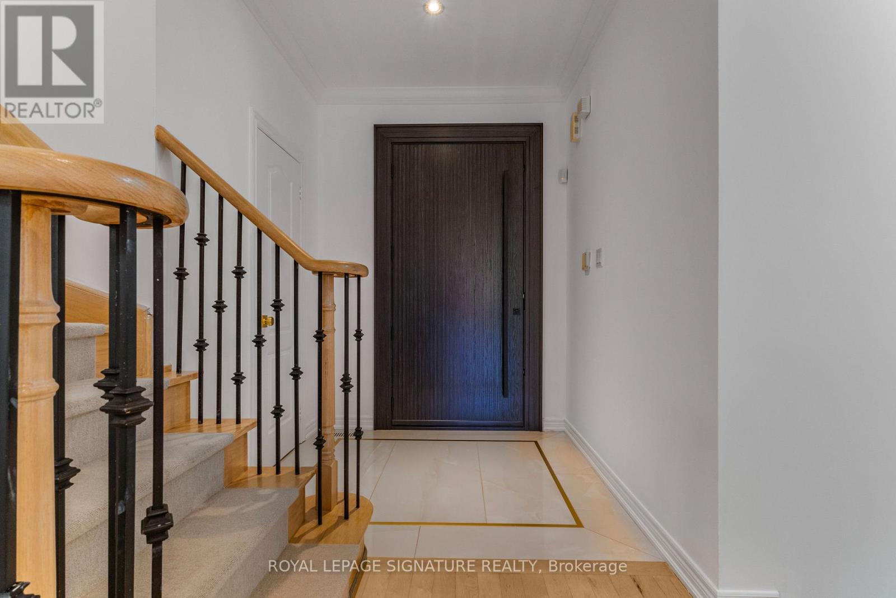
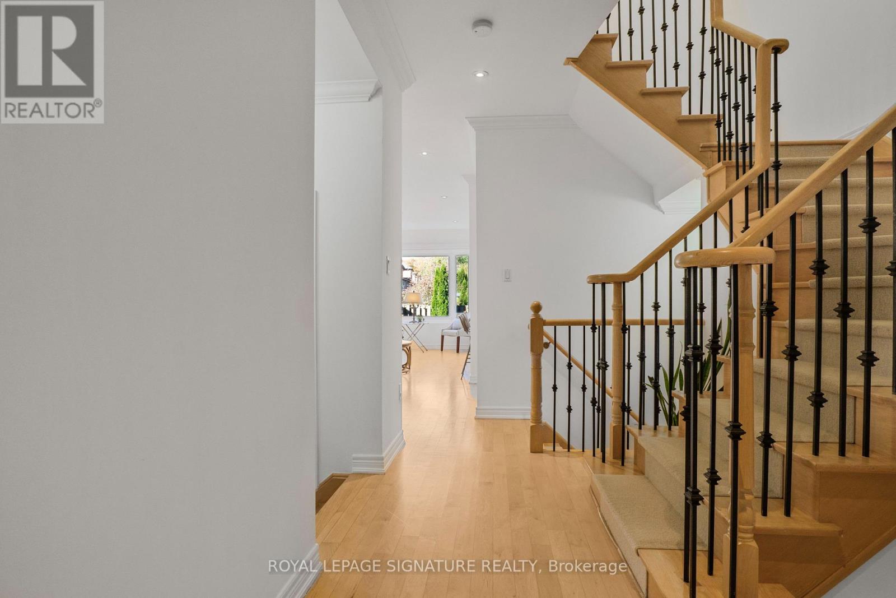
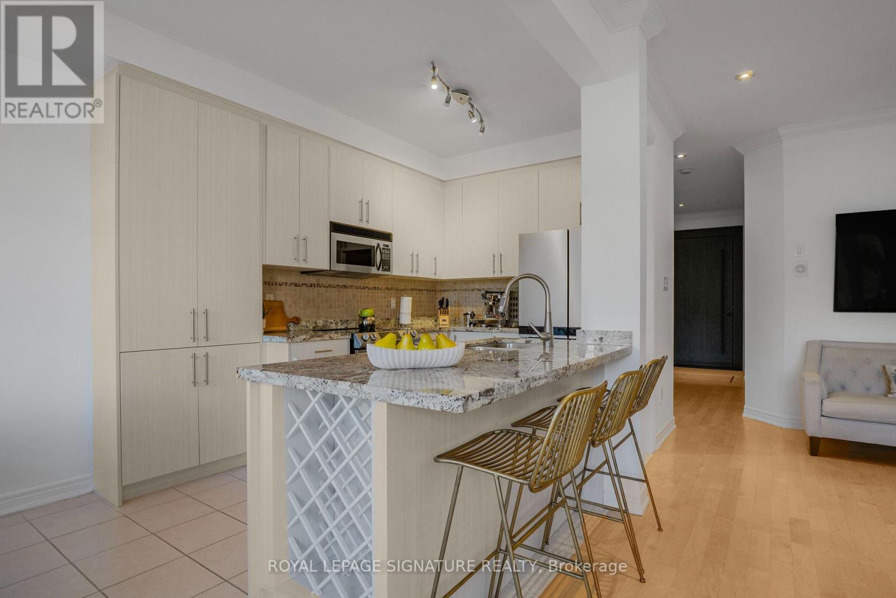
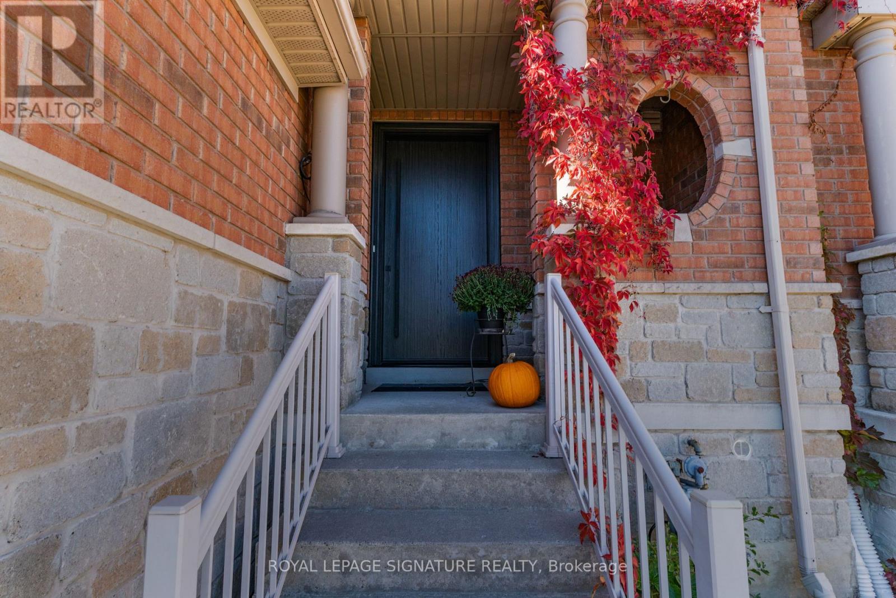
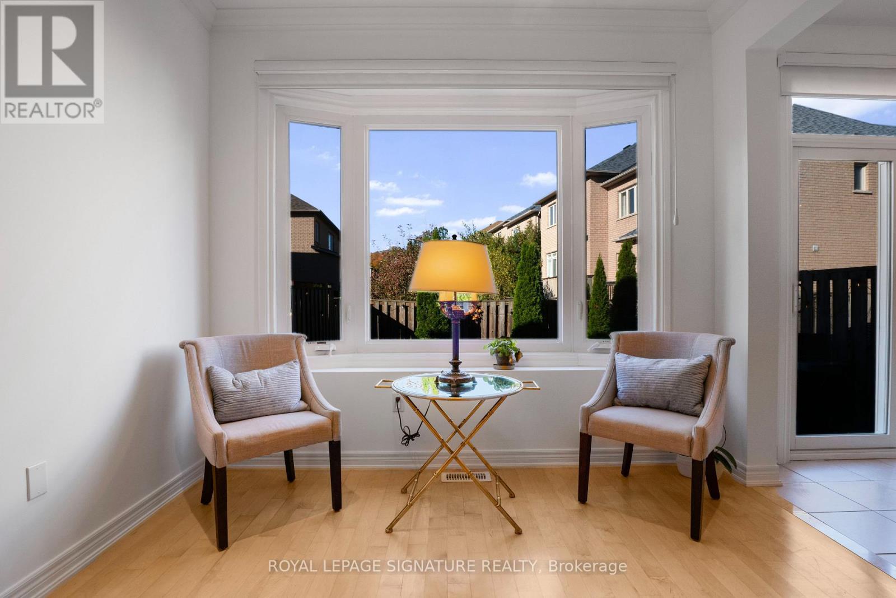
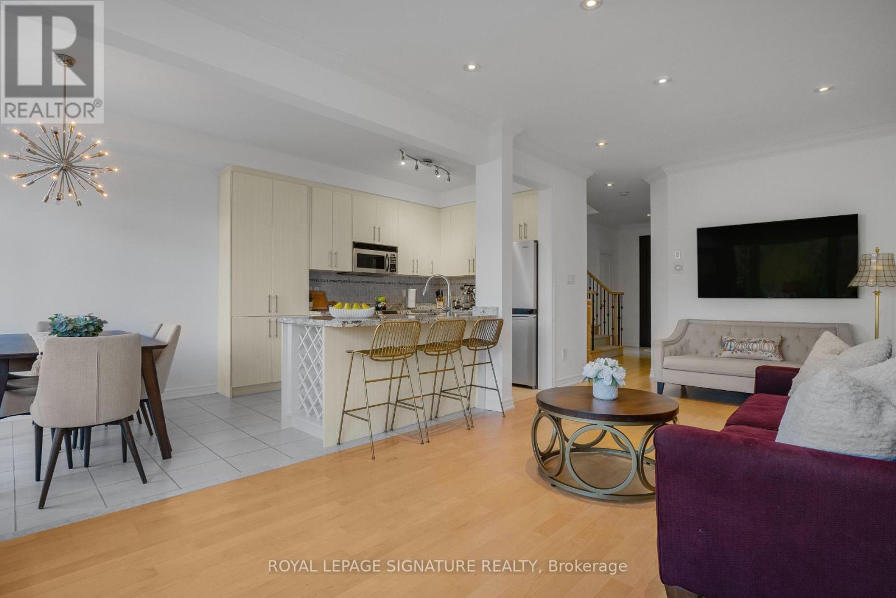
Inquire about this propertyWelcome to 82 Loire Valley Avenue, a beautifully upgraded freehold townhouse in Vaughan's sought-after Patterson community. Offering 3 bedrooms, 4 bathrooms, and a spacious two-storey layout, this home features high ceilings, abundant natural light, and an inviting sense of openness. Its unique design provides exceptional privacy, with no shared living room wall and unobstructed views from both the living room and primary bedroom, a rare advantage in townhouse living. With approximately $100K invested in renovations and upgrades, every detail reflects quality and thoughtful care. Beautifully renovated bathrooms feature premium European fixtures, elegant Italian tiles, and custom vanities, while the kitchen is complemented by newer stainless steel appliances. The spacious primary bedroom offers a custom walk-in closet, with additional custom closet storage in the second bedroom. A finished basement adds valuable living space and ample storage, providing the flexibility to suit your lifestyle. Enjoy a refreshed backyard, an upgraded garage with sleek epoxy flooring and a NEMA outlet for EV charging, and the added convenience of central vacuum. With no maintenance fees and all equipment owned, this freehold home offers both long-term value and peace of mind. Perfectly positioned just minutes from Hwy 407 and within easy reach of highly regarded schools, beautiful parks, community centres, shopping, restaurants, and everyday essentials, this location offers an ideal balance of accessibility and neighbourhood charm. More than just a townhouse, this is a place to enjoy the space, natural light, privacy, and comfort of a home that truly stands apart when it comes to townhouses. A wonderful opportunity to make one of Patterson's desirable neighbourhoods your own! (id:67193)
| Room | Level | Dimensions |
|---|---|---|
| Living room | Main level | 6.86 x 3.05 |
| Dining room | Main level | 6.86 x 3.05 |
| Kitchen | Main level | 3.54 x 2.78 |
| Eating area | Main level | 2.44 x 2.75 |
| Primary Bedroom | Second level | 5.18 x 3.66 |
| Bedroom 2 | Second level | 3.47 x 2.87 |
| Bedroom 3 | Second level | 3.05 x 2.74 |
| Recreational, Games room | Basement | 4.28 x 4.01 |
| Den | Basement | 2.5 x 2.44 |
Kerrland Realty Group
Tell us when suits you. An agent from the team confirms the appointment — in person or by video, whichever you prefer.
 Kerri LuSales Representative · Team Leader(289) 971-1362
Estimate the monthly payment on this price. Adjust the down payment, rate and amortisation to see what changes.
Monthly payment
$5,845
Not included
Property tax, condo maintenance fees and home insurance are paid separately and are not part of this payment. Budget for them alongside it.
CMHC premium schedule as of 2026-08-18. Estimate only — not financial advice. Actual payments, insurance premiums and approval depend on your lender.
Land Transfer Tax — pre-filled with this price.
Neighbourhoods
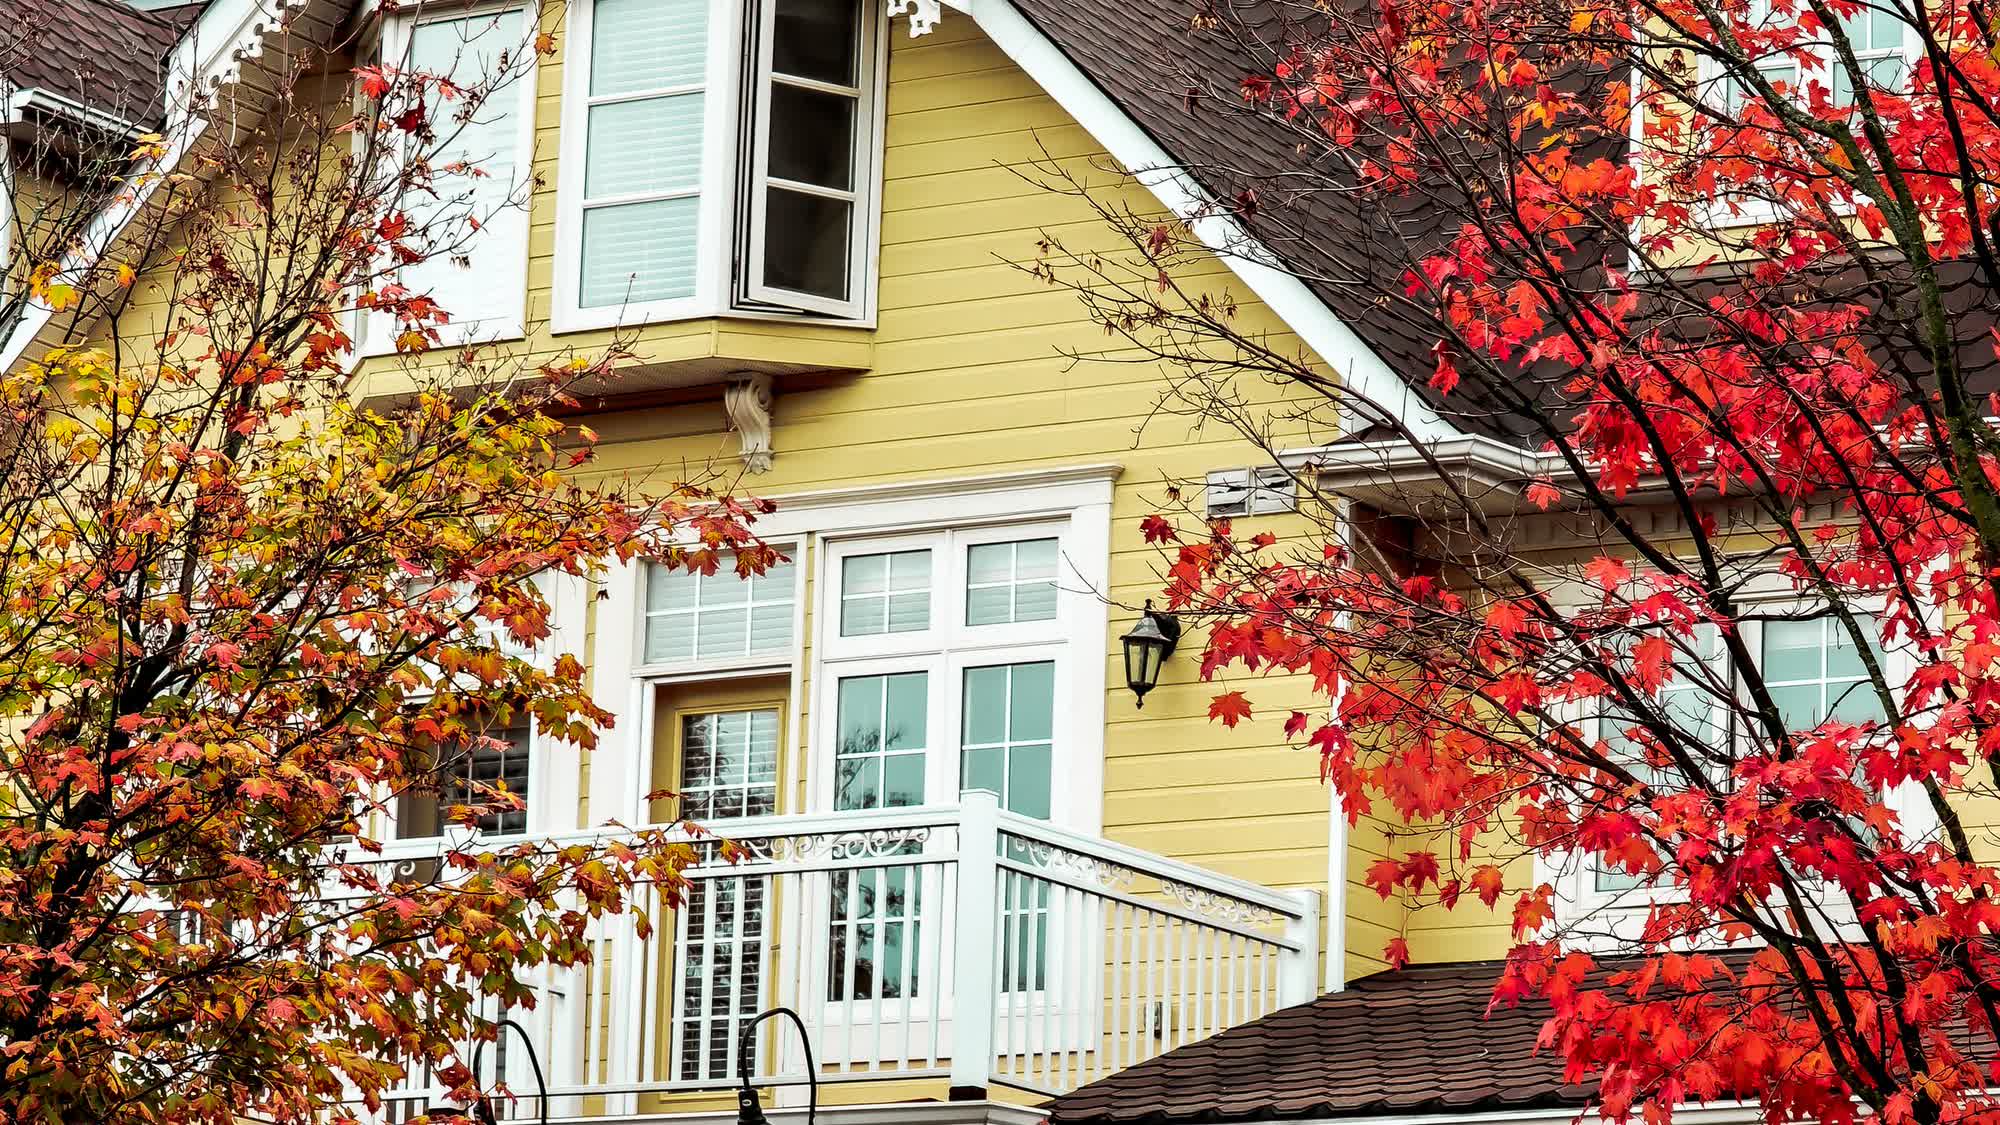
A fast-growing city north of Toronto with newer subdivisions, transit expansion, and a developing downtown core.
ExploreListed by ROYAL LEPAGE SIGNATURE REALTY. The information contained on this site is based in whole or in part on information that is provided by members of The Canadian Real Estate Association, who are responsible for its accuracy. CREA reproduces and distributes this information as a service for its members and assumes no responsibility for its accuracy.

This website is operated by a brokerage or salesperson who is a member of The Canadian Real Estate Association.
Kerrland Realty Group
Kerrland Realty Group is committed to delivering a seamless and elevated real estate experience through local expertise, skilled negotiation, and tailored strategies designed around each client's unique goals.