 For sale42 photos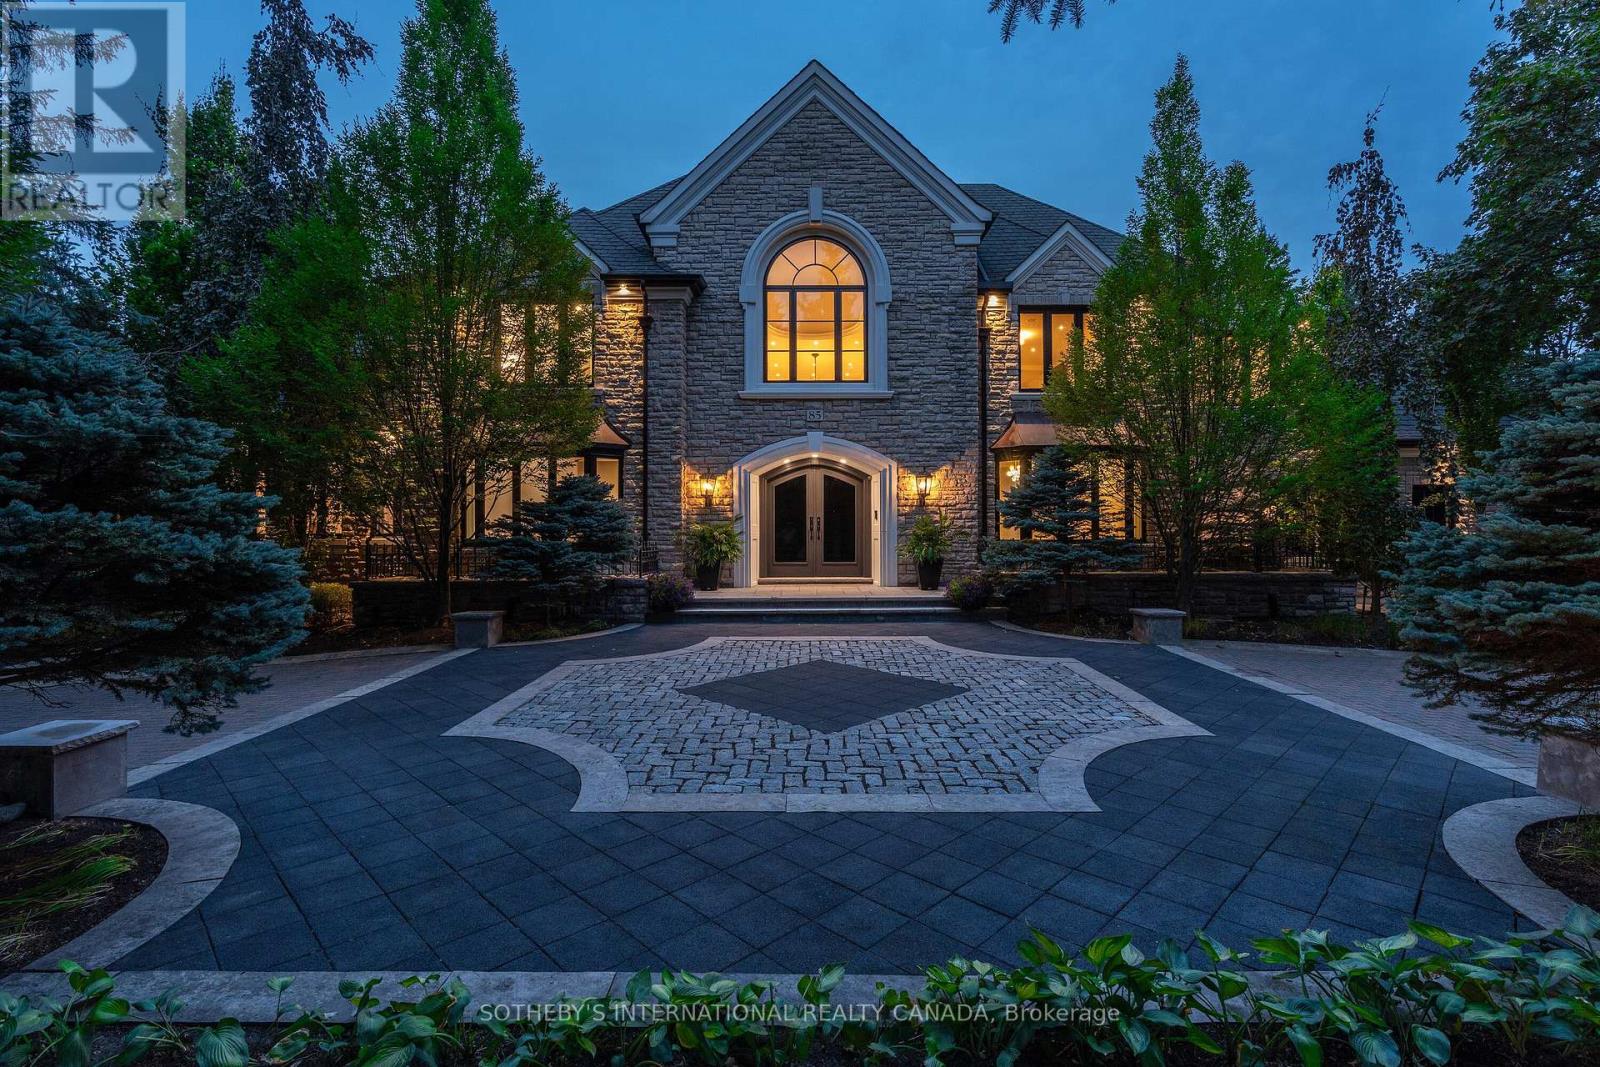
For sale
85 COWAN DRIVE
MLS® N12940788 · 174 days on market · Active
$8,949,000
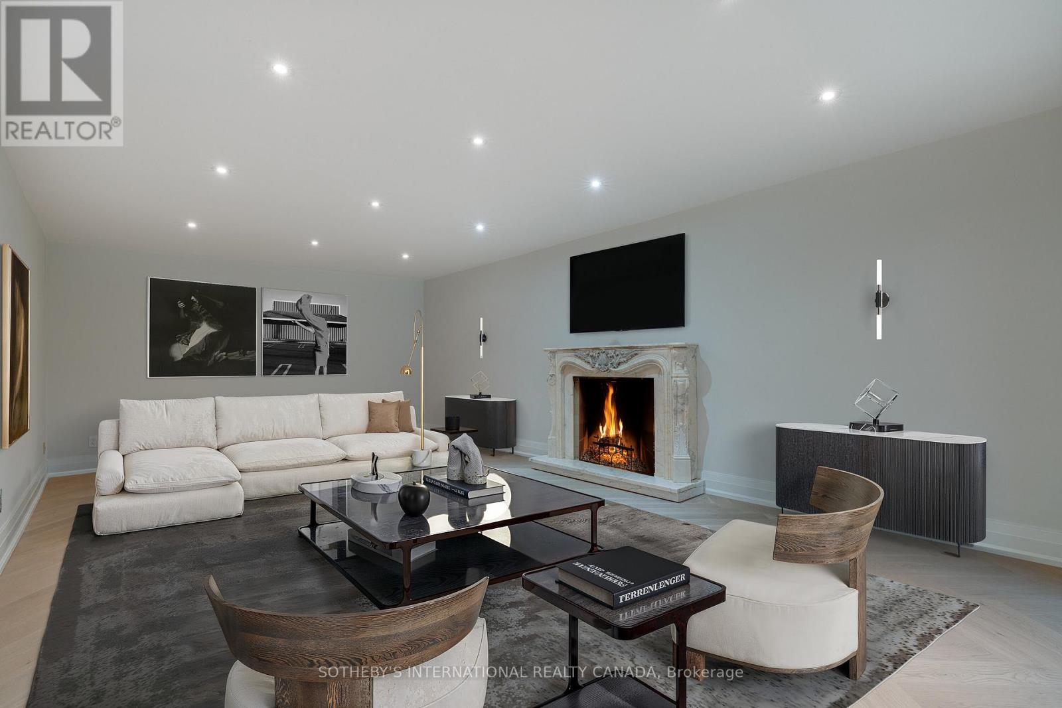
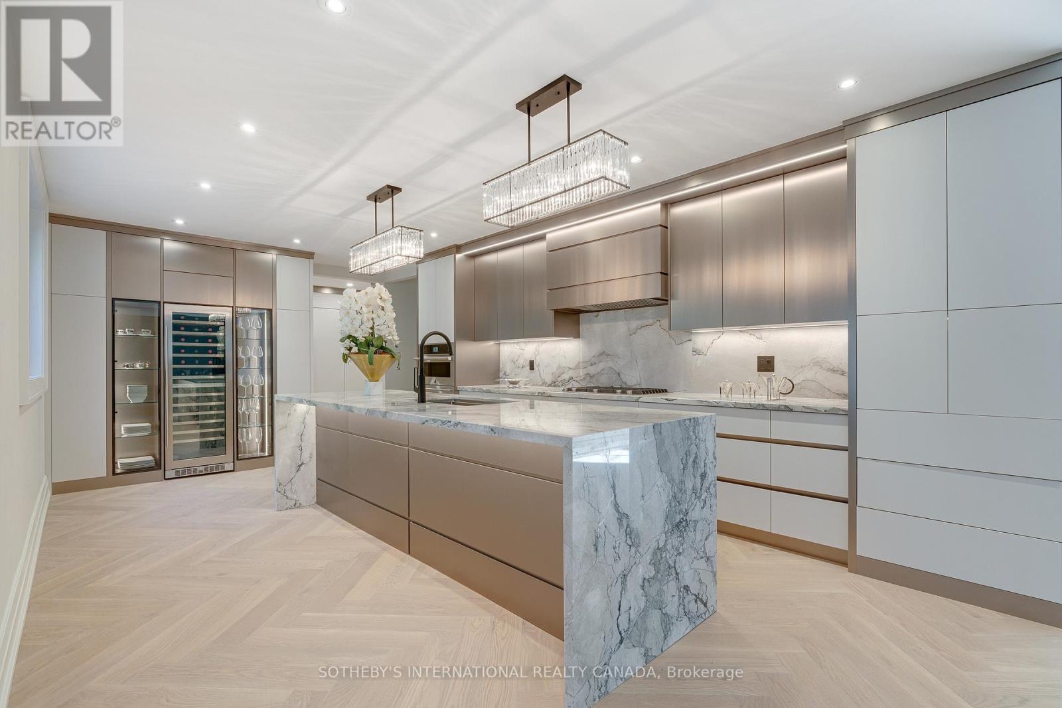
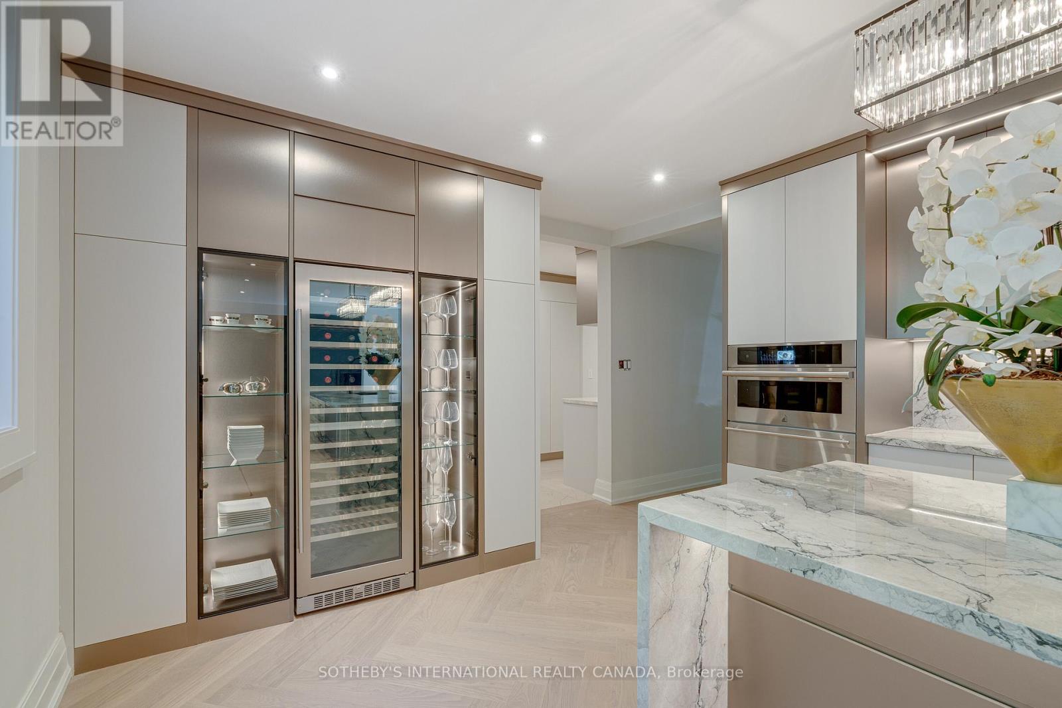
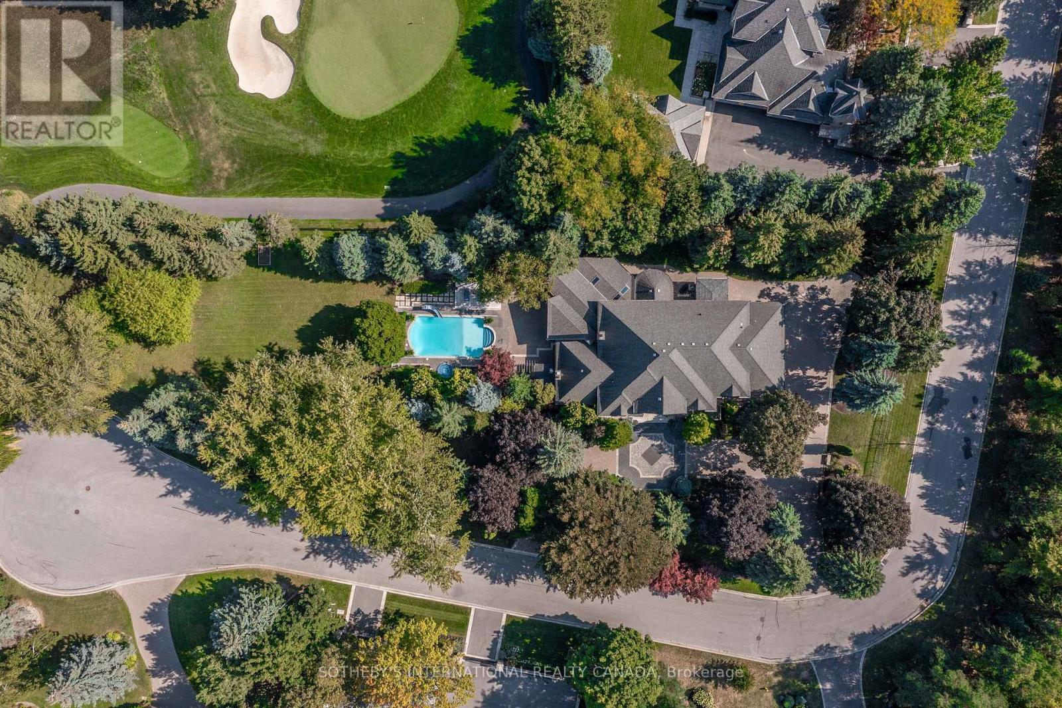
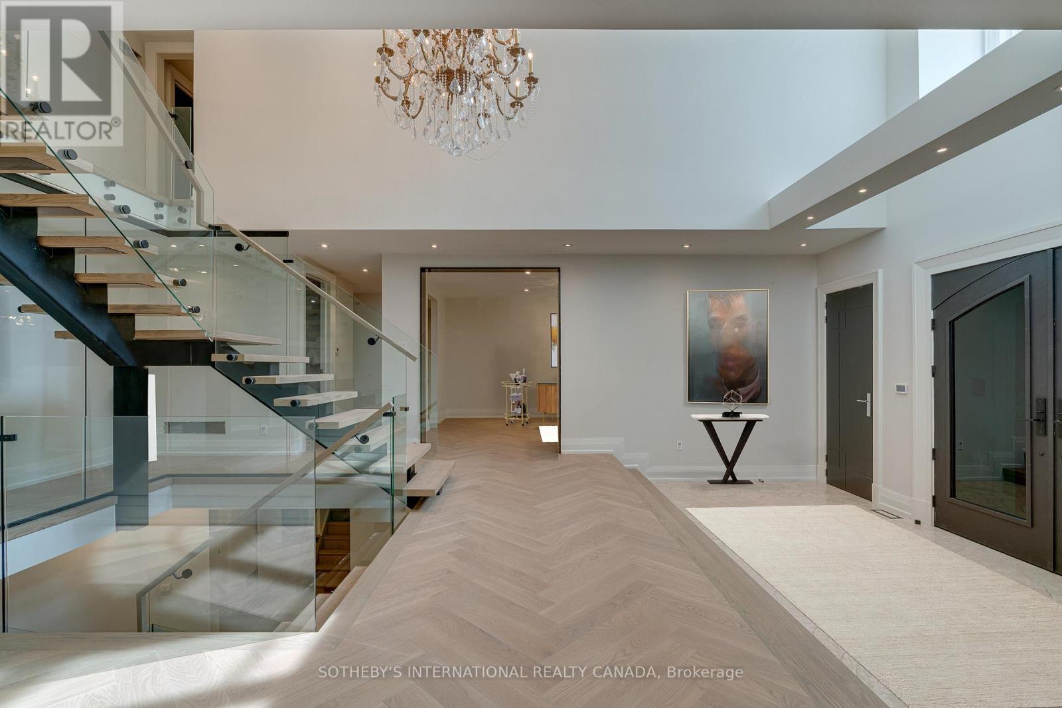
Inquire about this propertyLive in The National Estates, an exclusive enclave of just 97 estate residences, home to some of Vaughan's most distinguished addresses. Masterfully renovated, this 5+1 bedroom, 8-bathroom transitional estate backs onto holes 6 and 7 of The National Golf Club of Canada, one of the country's most prestigious private courses. Set on a private 1+ acre lot with secure dual-gated entrances, the residence offers exceptional privacy, mature landscaping, extensive stonework, irrigation, and landscape lighting. Striking black glass entry and garage doors establish a bold architectural presence. Inside, a grand reception hall is anchored by a dramatic three-storey floating staircase, complemented by slab stone finishes and marble fireplaces throughout. The thoughtfully designed layout features a refined primary suite with a Fendi Casa-inspired walk-in closet and spa-like ensuite, while each additional bedroom is appointed with its own en-suite and built-in closets. Designed for both executive living and large-scale entertaining, the home offers four kitchens, two laundry rooms, and expansive gathering spaces. A fully realized wellness and recreation level includes heated floors, sauna, change room, powder room, and a spa shower with direct access to the patio and grounds. Additional amenities include media and games rooms, a home gym or nanny suite, and a dedicated space for a customized secure room. Outdoors, the resort-style setting features an in-ground pool, a covered loggia with outdoor kitchen and fireplace, and multiple areas for dining and relaxation. The expansive grounds offer mature plantings, privacy, and space for recreation. Parking accommodates 15+ vehicles, including a three-car garage with lift-ready capability. A rare offering defined by scale, privacy, and refined design in one of the region's most dominating golf course/luxury pockets. (id:67193)
Kerrland Realty Group
Tell us when suits you. An agent from the team confirms the appointment — in person or by video, whichever you prefer.
 Kerri LuSales Representative · Team Leader(289) 971-1362
Estimate the monthly payment on this price. Adjust the down payment, rate and amortisation to see what changes.
Monthly payment
$40,585
Not included
Property tax, condo maintenance fees and home insurance are paid separately and are not part of this payment. Budget for them alongside it.
CMHC premium schedule as of 2026-08-18. Estimate only — not financial advice. Actual payments, insurance premiums and approval depend on your lender.
Land Transfer Tax — pre-filled with this price.

Neighbourhoods
A fast-growing city north of Toronto with newer subdivisions, transit expansion, and a developing downtown core.
ExploreListed by SOTHEBY'S INTERNATIONAL REALTY CANADA. The information contained on this site is based in whole or in part on information that is provided by members of The Canadian Real Estate Association, who are responsible for its accuracy. CREA reproduces and distributes this information as a service for its members and assumes no responsibility for its accuracy.

This website is operated by a brokerage or salesperson who is a member of The Canadian Real Estate Association.
Kerrland Realty Group
Kerrland Realty Group is committed to delivering a seamless and elevated real estate experience through local expertise, skilled negotiation, and tailored strategies designed around each client's unique goals.
| Room | Level | Dimensions |
|---|---|---|
| Foyer | Main level | 5.27 x 2.35 |
| Other | Second level | 4.76 x 3.38 |
| Bathroom | Second level | 3.66 x 4.39 |
| Bedroom 2 | Second level | 4.3 x 3.69 |
| Bedroom 3 | Second level | 3.99 x 4.42 |
| Bedroom 4 | Second level | 4.18 x 5.27 |
| Living room | Main level | 4.97 x 7.53 |
| Bedroom 5 | Second level | 5.61 x 3.9 |
| Laundry room | Second level | 2.16 x 1.25 |
| Bedroom | Lower level | 3.75 x 6.1 |
| Games room | Lower level | 6.1 x 5.2 |
| Kitchen | Lower level | 4.12 x 5 |
| Dining room | Main level | 3.84 x 6.13 |
| Recreational, Games room | Lower level | 13.53 x 4 |
| Media | Lower level | 13.53 x 7.38 |
| Other | Lower level | 3.66 x 4.08 |
| Sitting room | Lower level | 2.56 x 4.3 |
| Family room | Main level | 7.5 x 4.36 |
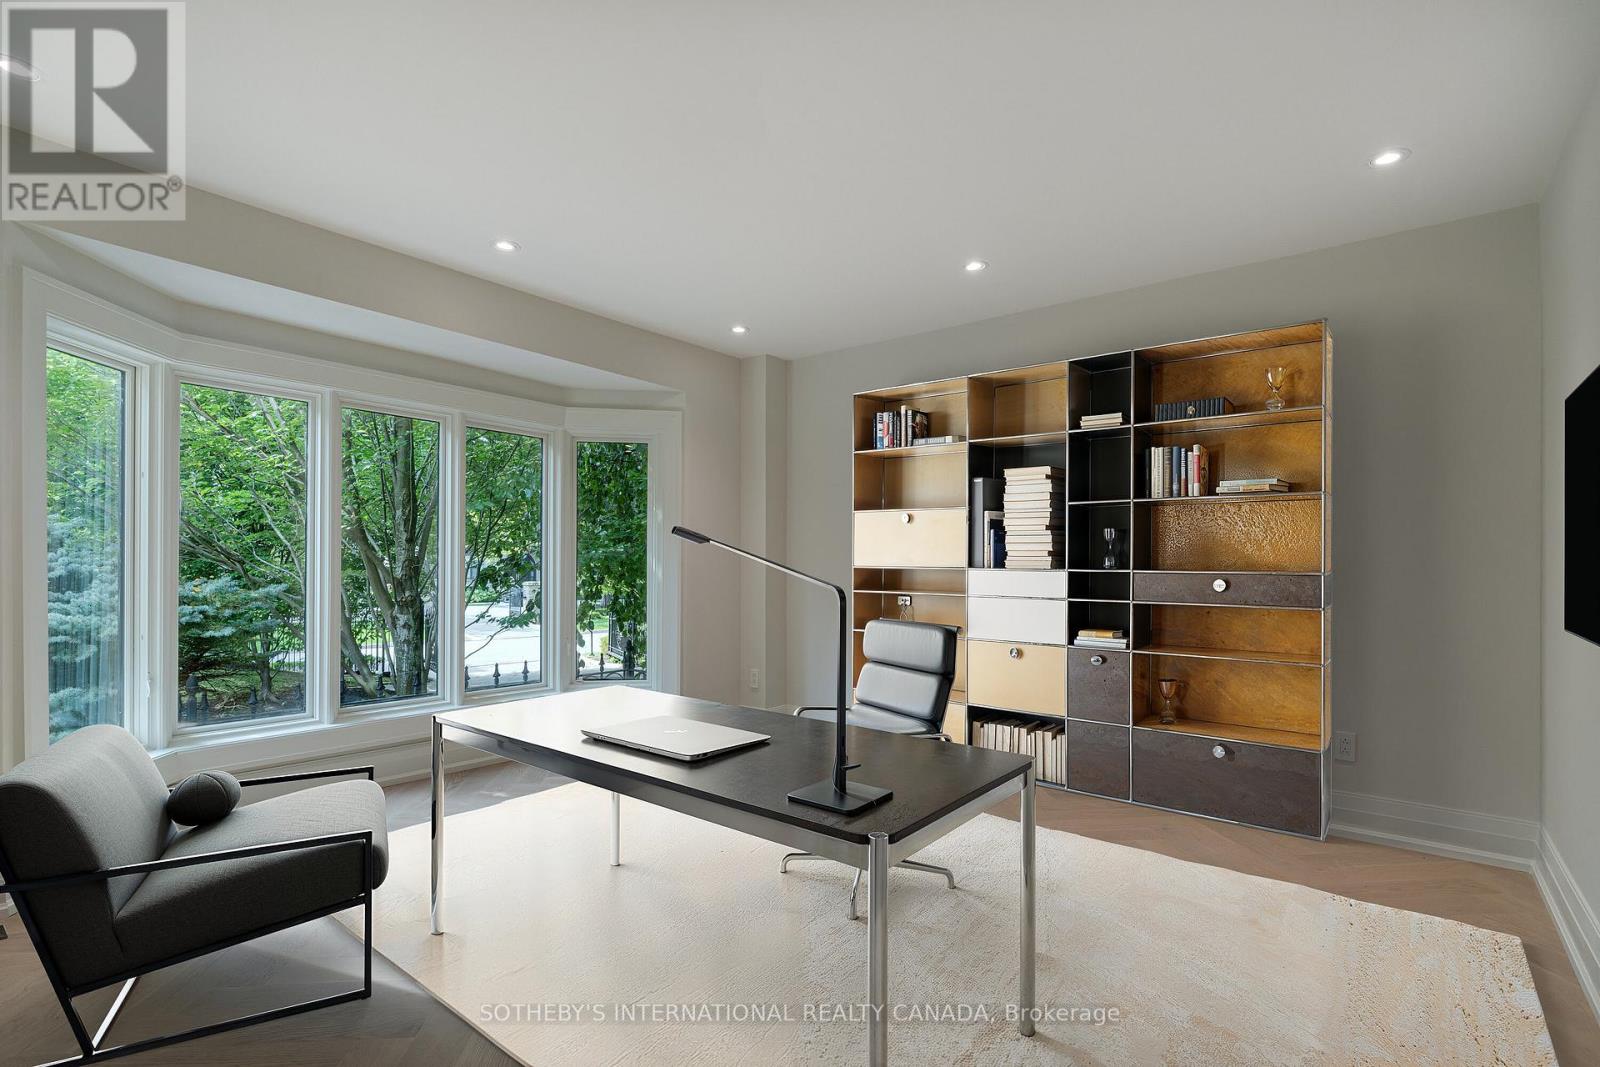
| Den | Main level | 4.34 x 4.36 |
| Kitchen | Main level | 7.83 x 3.96 |
| Kitchen | Main level | 4.79 x 2.44 |
| Eating area | Main level | 4.05 x 3.94 |
| Mud room | Main level | 4.49 x 1.59 |
| Primary Bedroom | Second level | 4.42 x 6.04 |