 For sale50 photos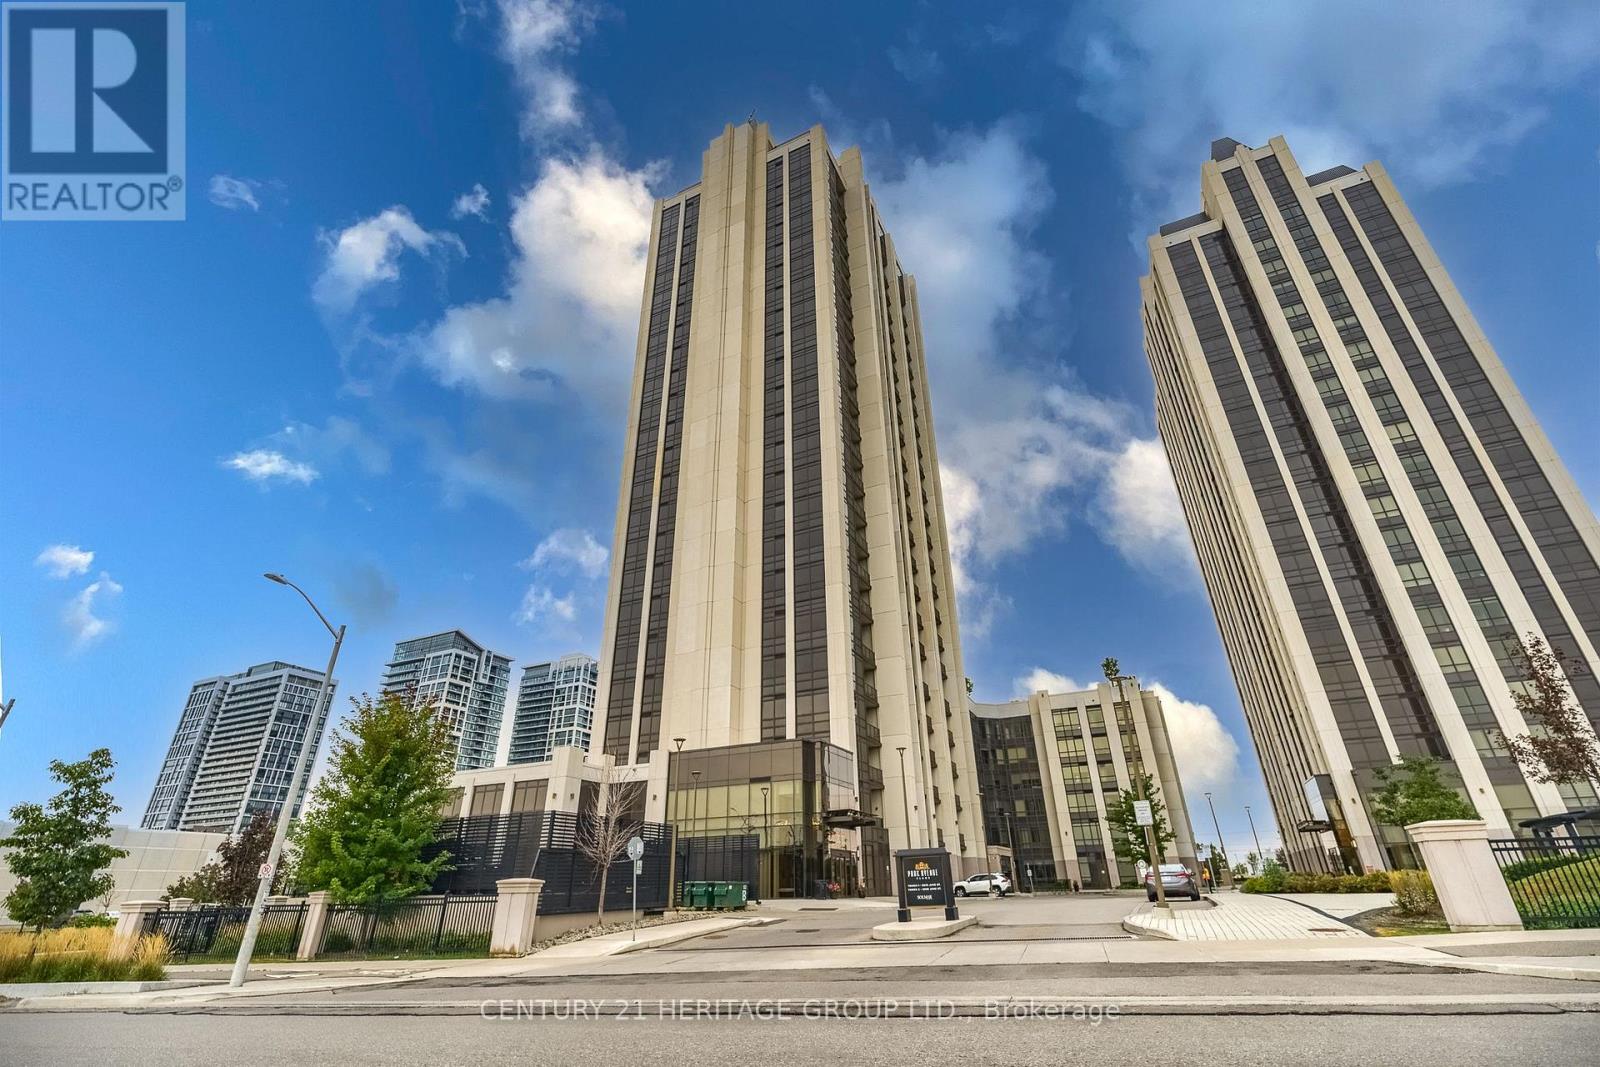
For sale
1807 - 9075 JANE STREET
MLS® N13861378 · 0 days on market · Active
$669,900
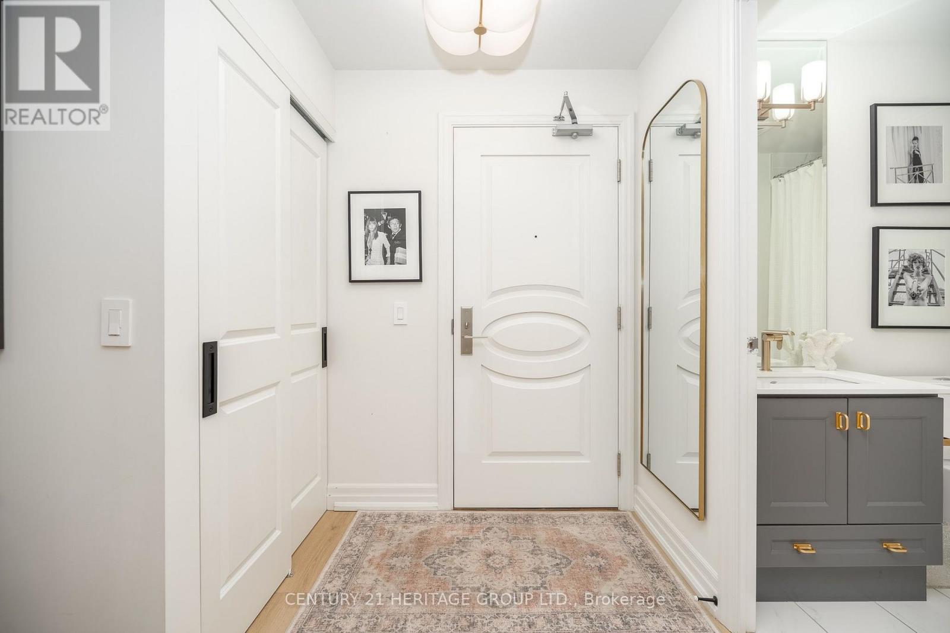
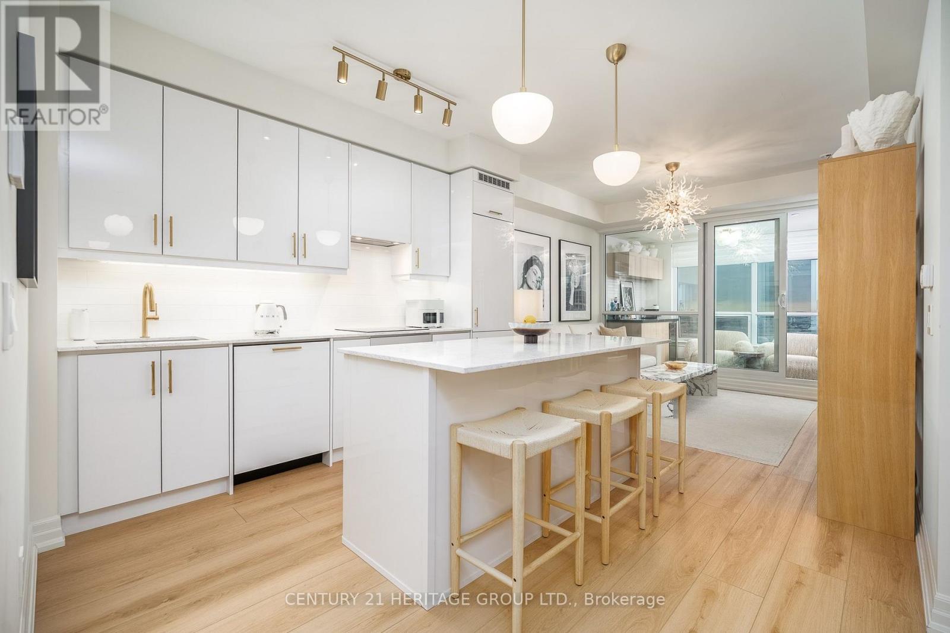
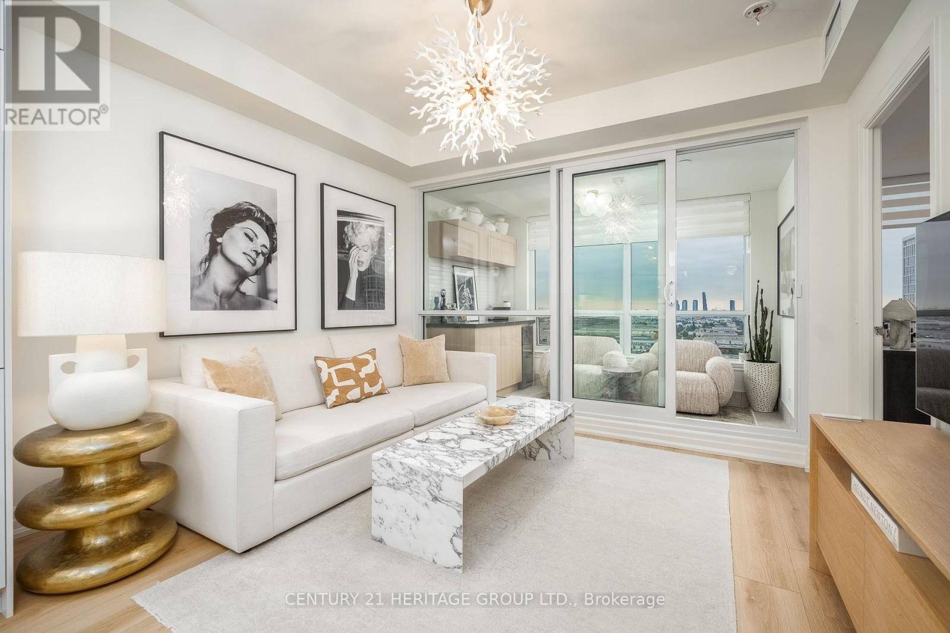
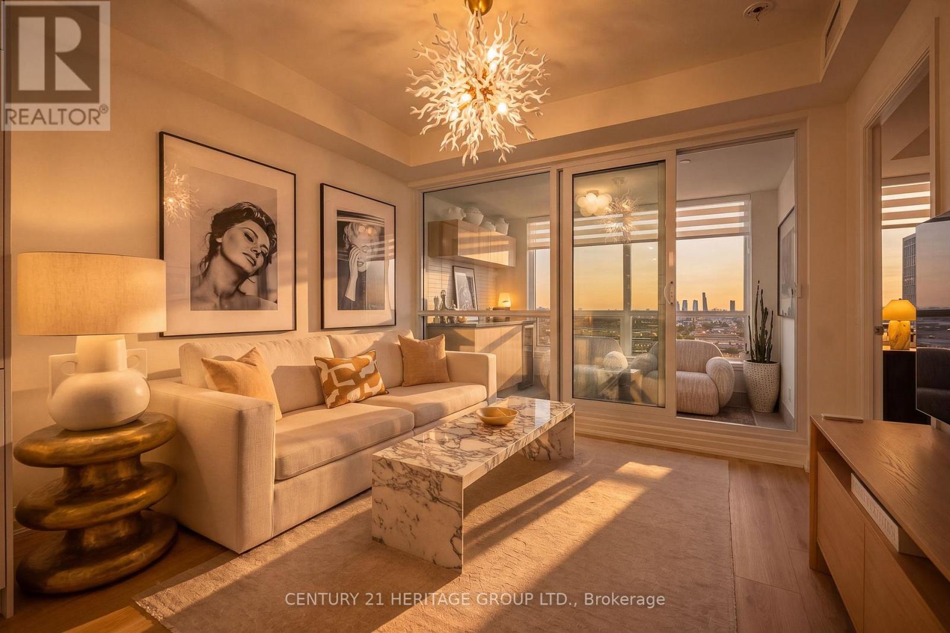
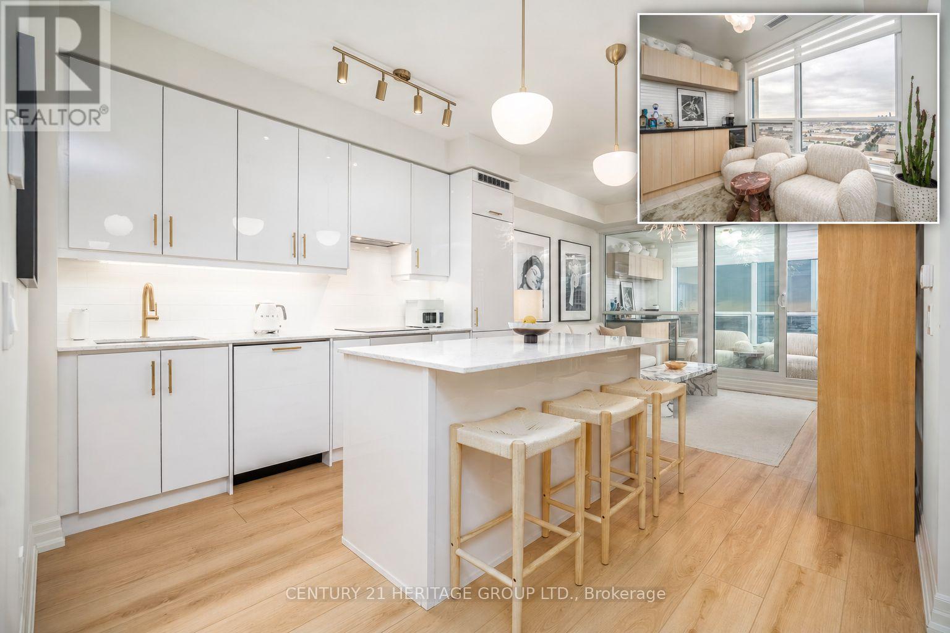
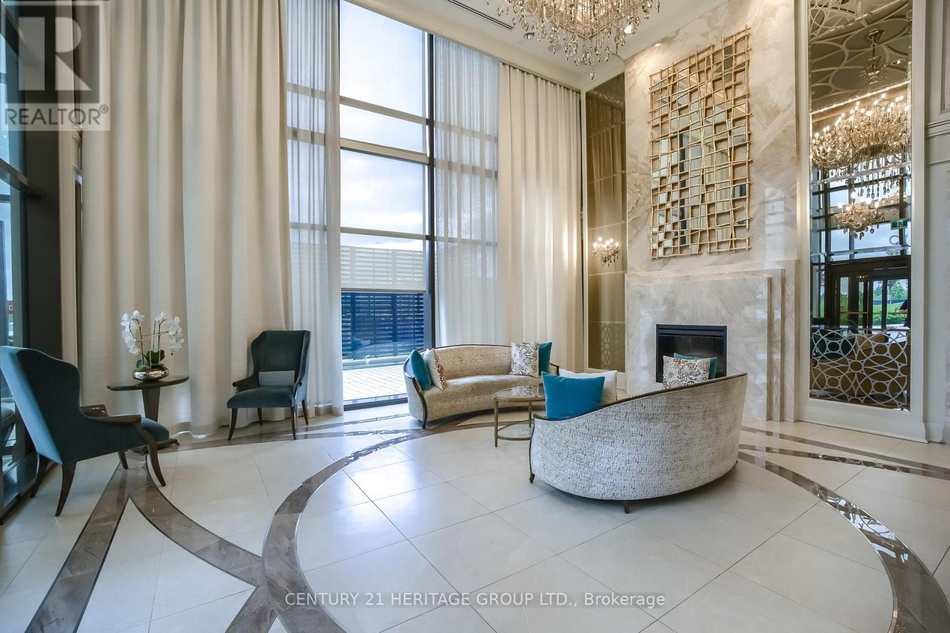
Inquire about this propertyRefined finishes. Unobstructed southern views. Immaculate presentation. Welcome to an exceptionally appointed residence at the prestigious Park Avenue Place, where thoughtfully curated upgrades create a home that shows like a model suite. Offering approximately 829 sq.ft., this elegant one-bedroom-plus-den residence features two full bathrooms and a bright, beautifully proportioned layout designed for comfortable living and effortless entertaining. The spacious den offers second-bedroom potential. Upgraded vinyl flooring, to the open-concept living space. The kitchen pairs built-in appliances with quartz countertops, upgraded cabinet hardware and a premium Vogt faucet. A signature solarium, complete with a custom built-in wine bar and wine fridge, provides an inviting setting for evening cocktails while taking in the southern views. The primary retreat features a walk-in closet with organizers and a three-piece ensuite enhanced by an upgraded Grohe shower system. Riobel bathroom faucets, remote-controlled zebra blinds, upgraded lighting and switches, new door hardware and freshly painted interiors reflect meticulous attention to detail throughout. New full-size LG washer and dryer (2026).Includes one owned underground parking space and an owned locker. Residents enjoy an exceptional collection of amenities: 24-hour concierge, fitness centre, elegant party room with cocktail lounge, private theatre, games/billiards room, reading room and furnished guest suites. A beautifully landscaped outdoor terrace offers a fire pit lounge, al fresco dining areas and BBQ stations. Ideally situated near Vaughan Mills for shopping, dining and entertainment, with convenient access to Cortellucci Vaughan Hospital, transit and Highways 400and 407. A sophisticated, move-in-ready residence for the most discerning buyer. (id:67193)
| Room | Level | Dimensions |
|---|---|---|
| Kitchen | Main level | 7.31 x 3.55 |
| Dining room | Main level | 3.35 x 2.74 |
| Family room | Main level | 7.31 x 3.55 |
| Primary Bedroom | Main level | 3.35 x 3.35 |
| Sunroom | Main level | 1.55 x 3.35 |
Kerrland Realty Group
Tell us when suits you. An agent from the team confirms the appointment — in person or by video, whichever you prefer.
 Kerri LuSales Representative · Team Leader(289) 971-1362
Estimate the monthly payment on this price. Adjust the down payment, rate and amortisation to see what changes.
Monthly payment
$2,947
Not included
Property tax, condo maintenance fees and home insurance are paid separately and are not part of this payment. Budget for them alongside it.
CMHC premium schedule as of 2026-08-18. Estimate only — not financial advice. Actual payments, insurance premiums and approval depend on your lender.
Land Transfer Tax — pre-filled with this price.
Neighbourhoods
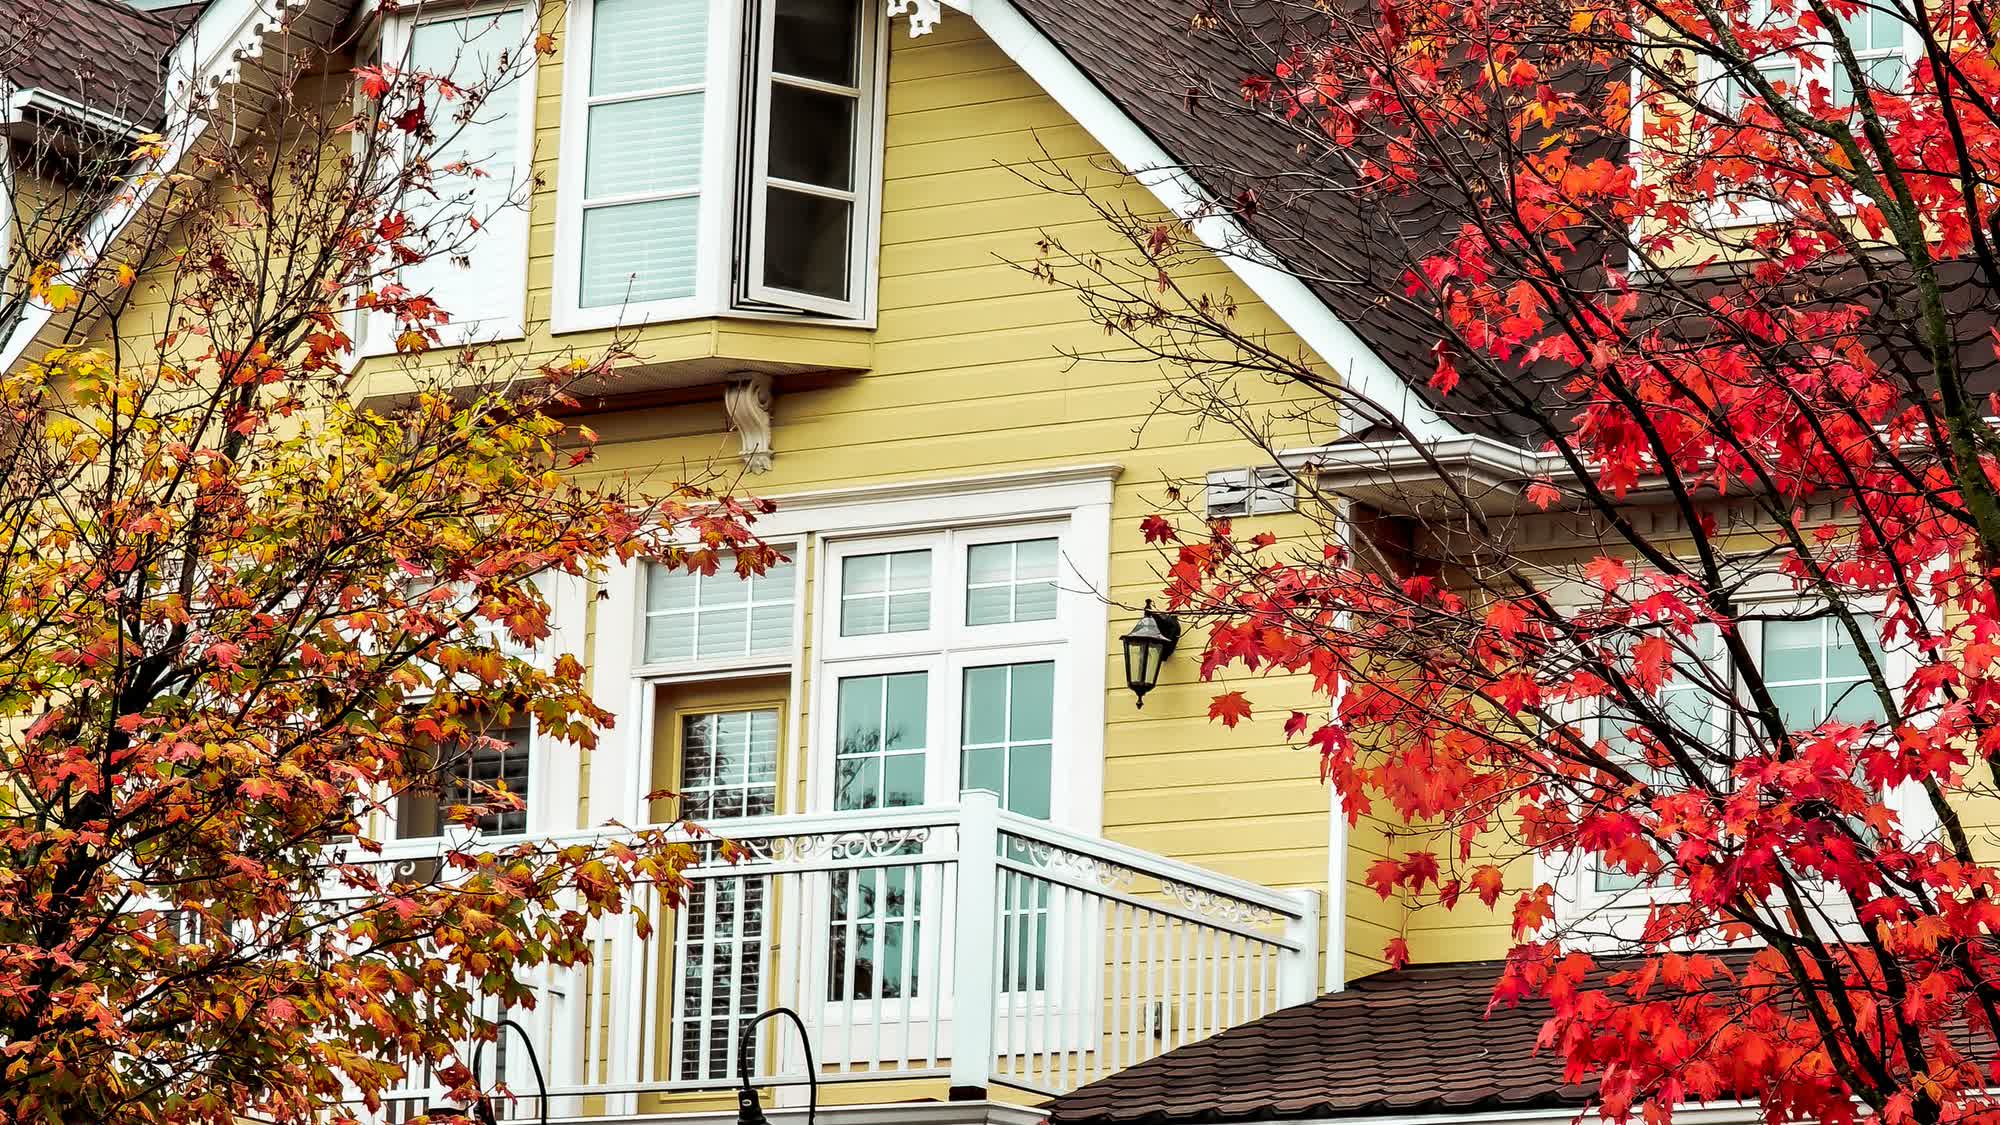
A fast-growing city north of Toronto with newer subdivisions, transit expansion, and a developing downtown core.
ExploreListed by CENTURY 21 HERITAGE GROUP LTD.. The information contained on this site is based in whole or in part on information that is provided by members of The Canadian Real Estate Association, who are responsible for its accuracy. CREA reproduces and distributes this information as a service for its members and assumes no responsibility for its accuracy.

This website is operated by a brokerage or salesperson who is a member of The Canadian Real Estate Association.
Kerrland Realty Group
Kerrland Realty Group is committed to delivering a seamless and elevated real estate experience through local expertise, skilled negotiation, and tailored strategies designed around each client's unique goals.