 For sale31 photos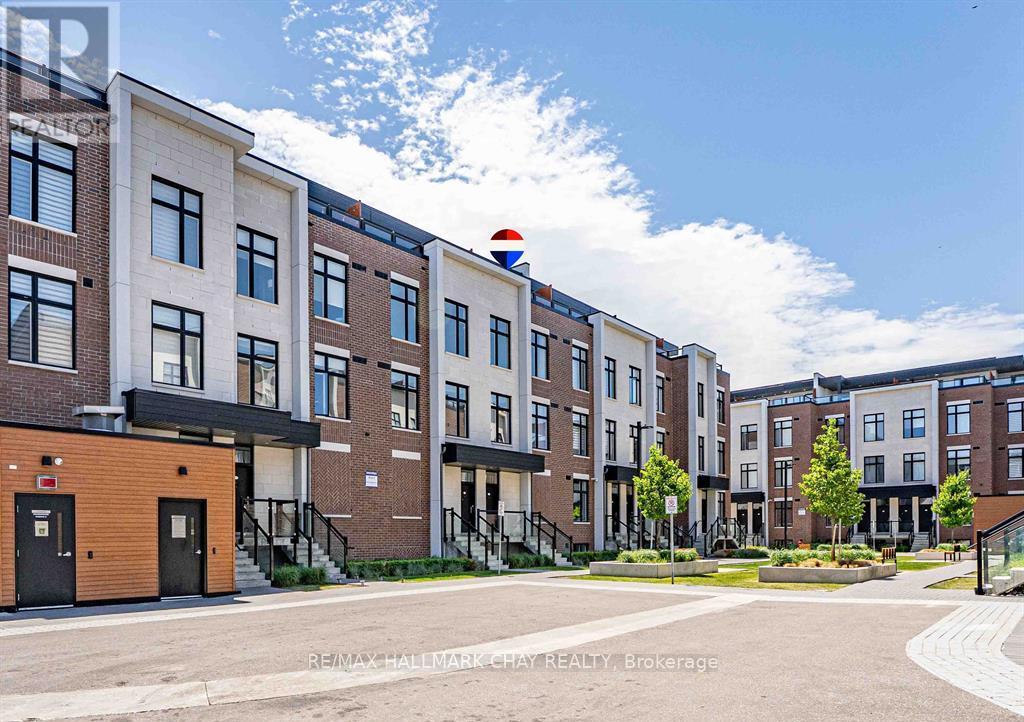
For sale
227 - 9570 ISLINGTON AVENUE
MLS® N13839322 · 1 day on market · Active
$699,900
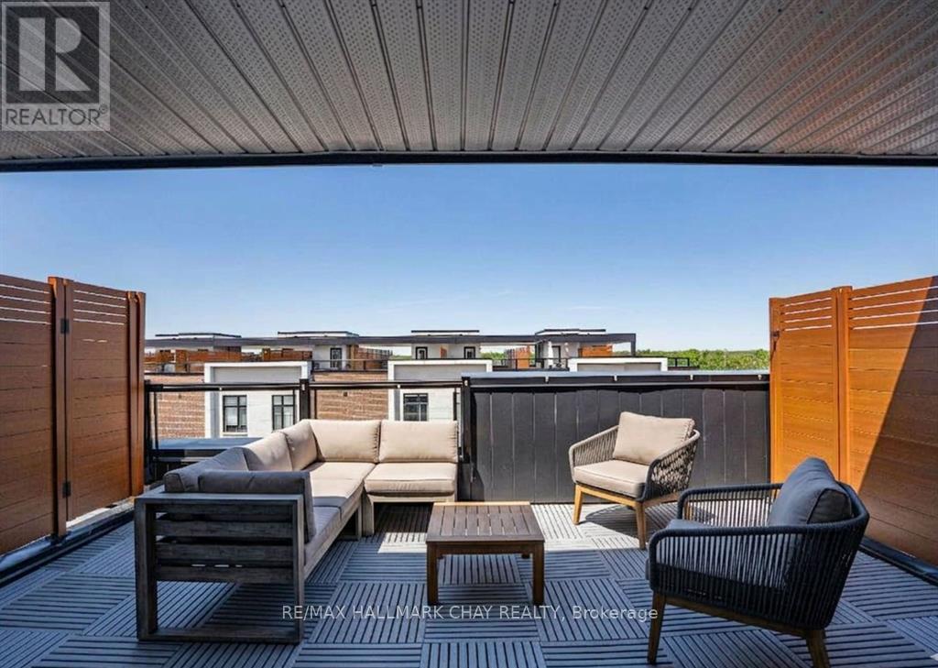
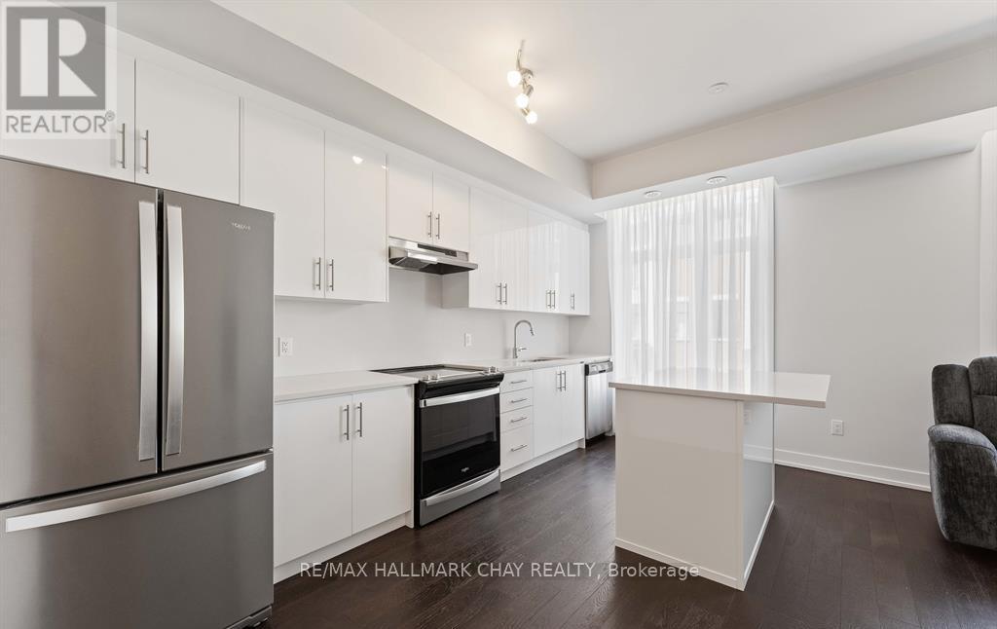
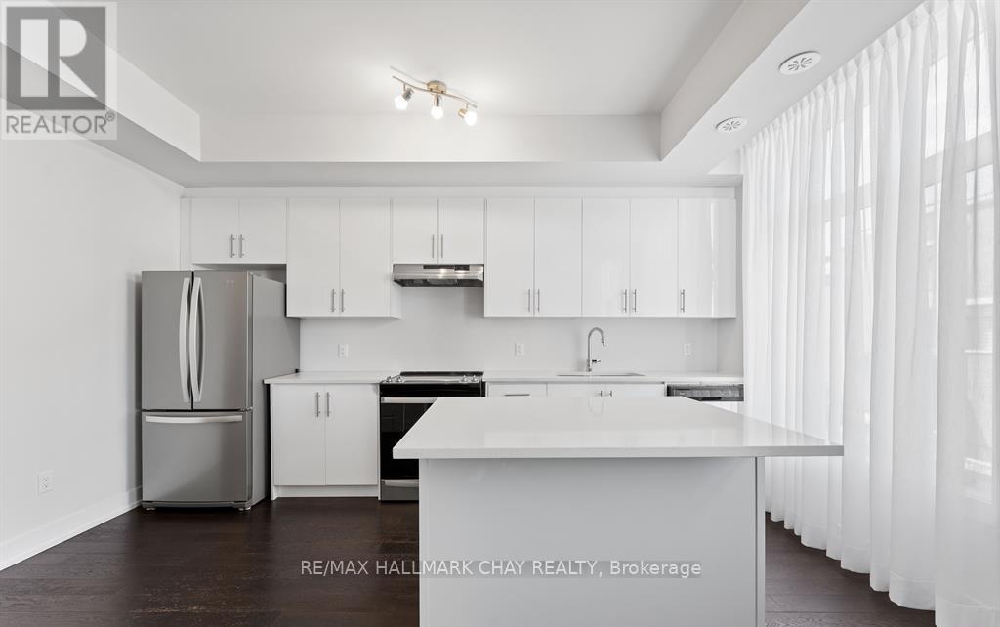
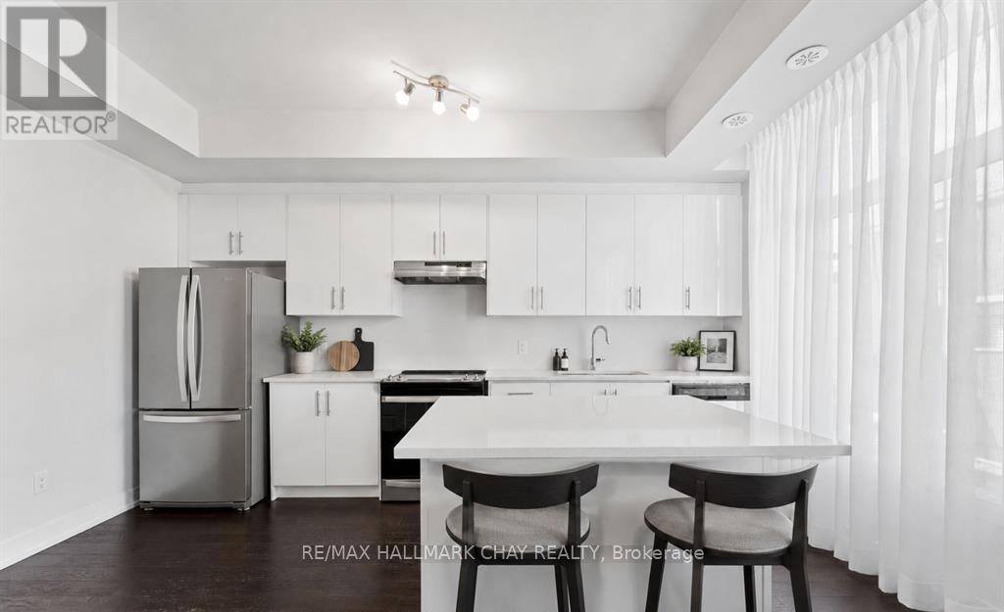
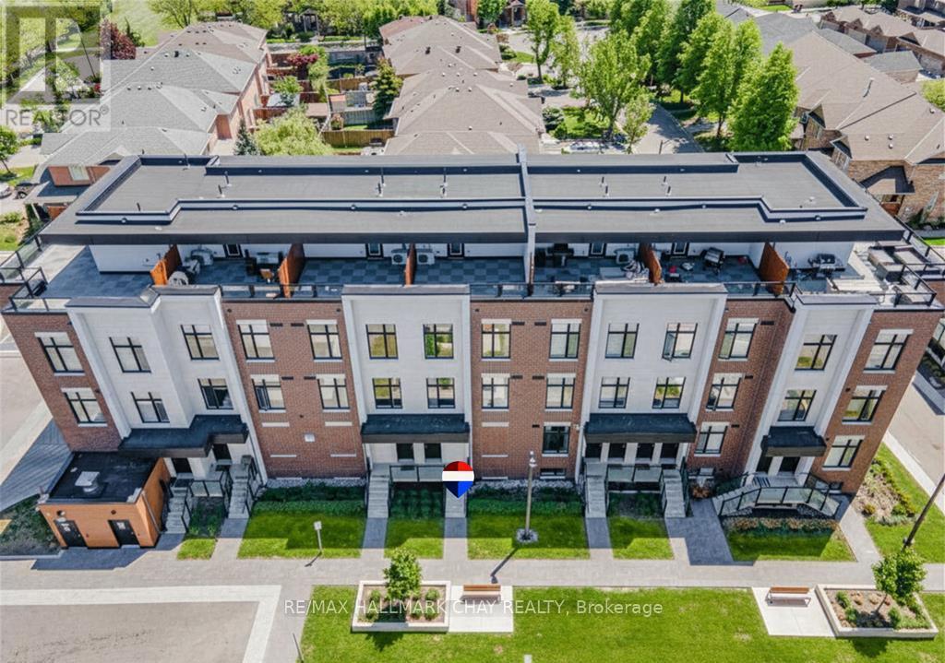
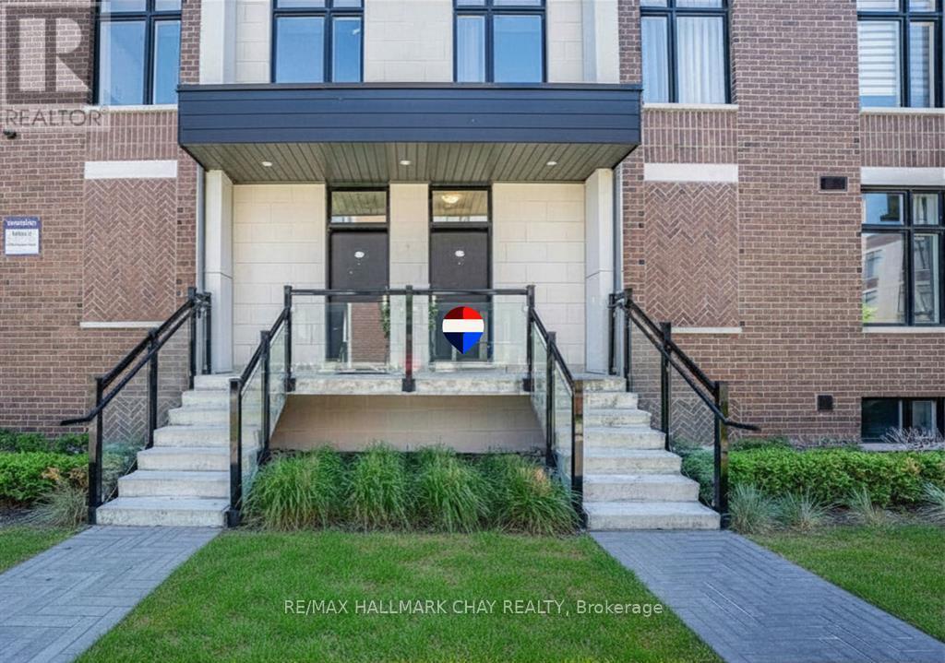
Inquire about this propertyLUXURY LIVING IN SONOMA HEIGHTS. Elevate your lifestyle in this sophisticated, multi-level 2-bedroom, 2-bathroom urban townhome. Perfectly positioned in the highly sought-after core of Woodbridge, this residence offers a masterful mix of high-end style and everyday practicality. PROPERTY HIGHLIGHTS: Sun-Drenched Interiors with oversized windows in every room. The airy, open-concept main floor flows seamlessly from the living area into a sleek, modern kitchen. Two serene, well-proportioned bedrooms offer a peaceful escape, paired with an upgraded contemporary bathroom and laundry is conveniently on this level. The best feature is the spectacular private rooftop terrace. Step outside to unwind or host guests. Enjoy ultimate peace of mind and weather protection with your included underground parking space. THE LOCATION: Nestled in a vibrant, walkable neighbourhood, you are just steps away from Islington Village Centre, premier shopping, local dining, top-tier schools, and lush parks. Commuting is effortless with immediate access to public transit and Highways 400, 427, and 407. Whether you are a first-time buyer, looking to downsize, or adding to your investment portfolio, this turnkey property delivers the ultimate urban experience (id:67193)
Kerrland Realty Group
Tell us when suits you. An agent from the team confirms the appointment — in person or by video, whichever you prefer.
 Kerri LuSales Representative · Team Leader(289) 971-1362
Estimate the monthly payment on this price. Adjust the down payment, rate and amortisation to see what changes.
Monthly payment
$3,117
Not included
Property tax, condo maintenance fees and home insurance are paid separately and are not part of this payment. Budget for them alongside it.
CMHC premium schedule as of 2026-08-18. Estimate only — not financial advice. Actual payments, insurance premiums and approval depend on your lender.
Land Transfer Tax — pre-filled with this price.
Neighbourhoods
A fast-growing city north of Toronto with newer subdivisions, transit expansion, and a developing downtown core.
ExploreListed by RE/MAX HALLMARK CHAY REALTY. The information contained on this site is based in whole or in part on information that is provided by members of The Canadian Real Estate Association, who are responsible for its accuracy. CREA reproduces and distributes this information as a service for its members and assumes no responsibility for its accuracy.

This website is operated by a brokerage or salesperson who is a member of The Canadian Real Estate Association.
Kerrland Realty Group
Kerrland Realty Group is committed to delivering a seamless and elevated real estate experience through local expertise, skilled negotiation, and tailored strategies designed around each client's unique goals.
| Room | Level | Dimensions |
|---|---|---|
| Primary Bedroom | Second level | 3.21 x 2.89 |
| Living room | Main level | 3.01 x 2.89 |
| Kitchen | Main level | 4.69 x 2.46 |
| Bedroom 2 | Second level | 2.77 x 2.47 |