 For sale19 photos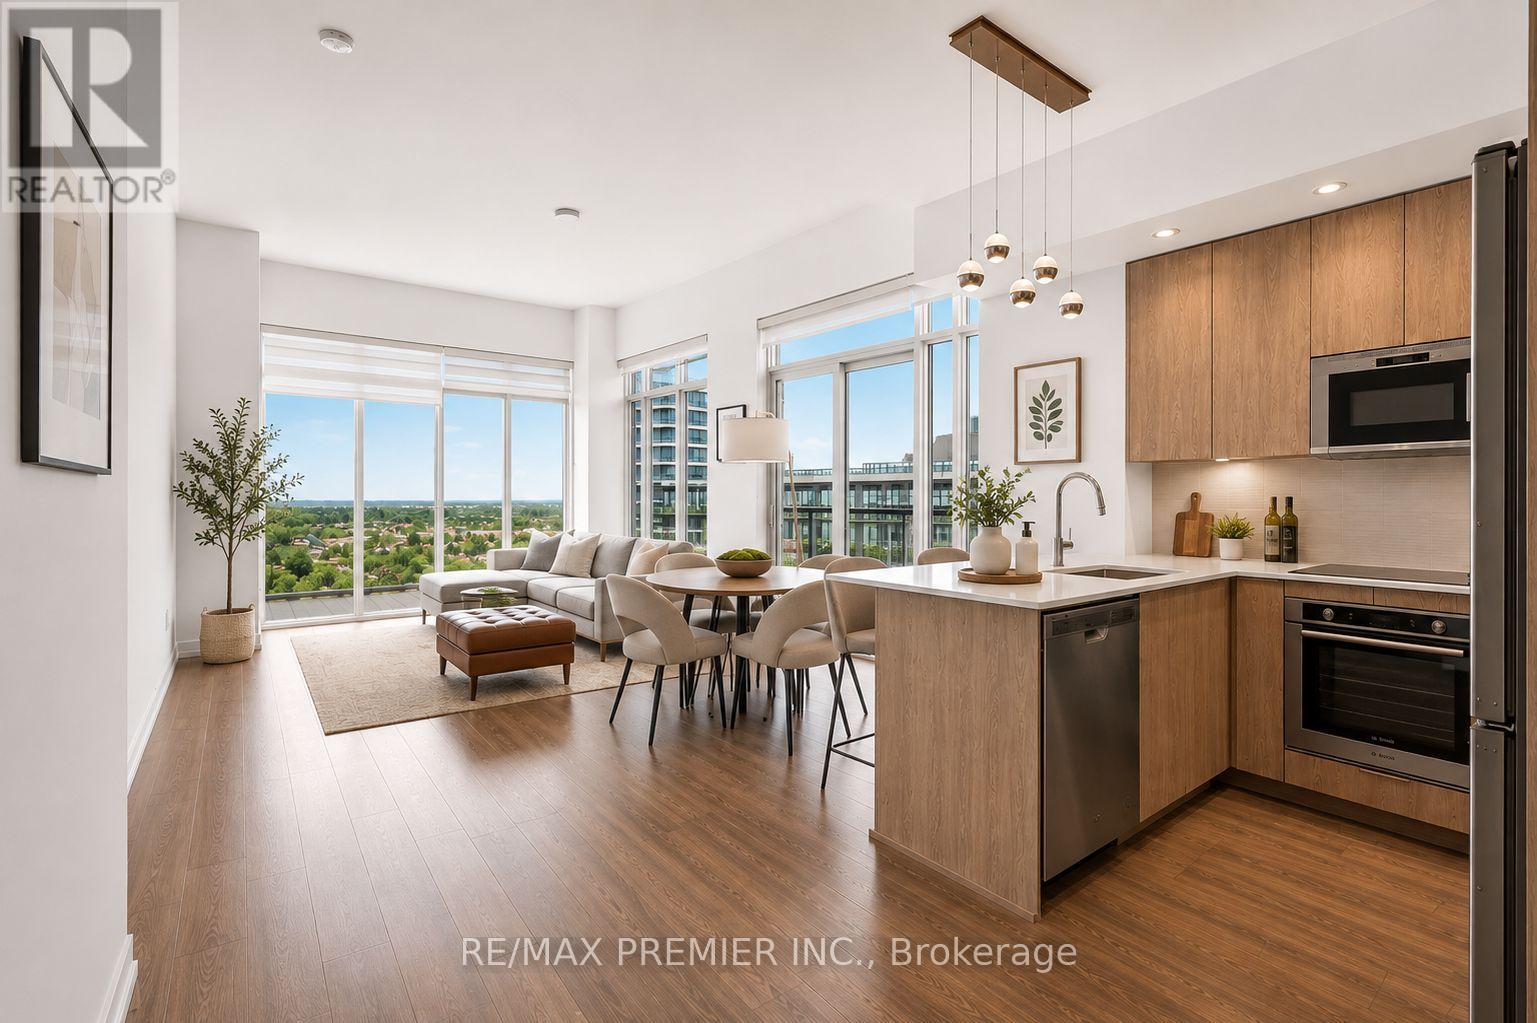
For sale
#1012 - 99 EAGLE ROCK WAY
MLS® N13702808 · 30 days on market · Active
$799,000
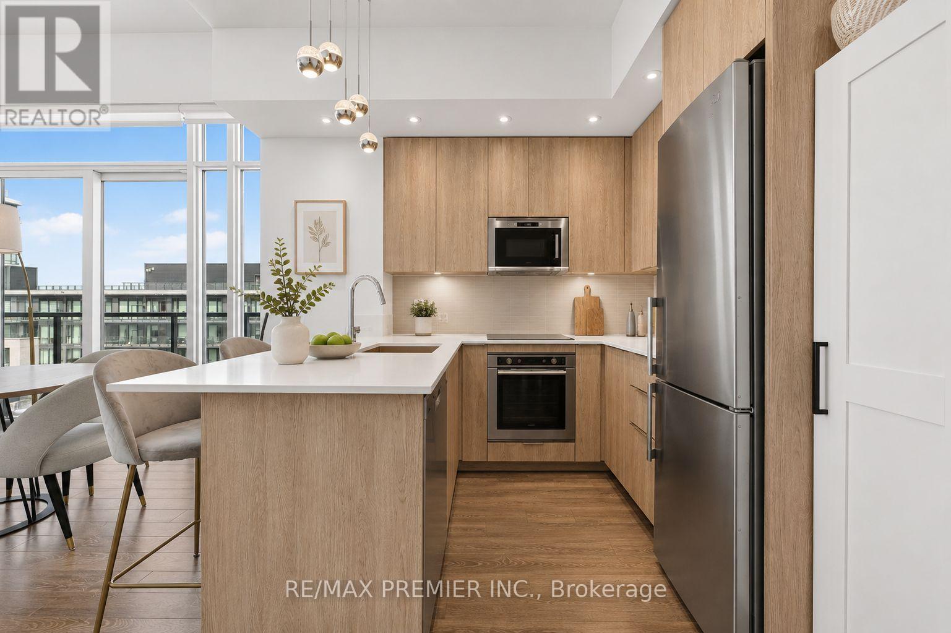
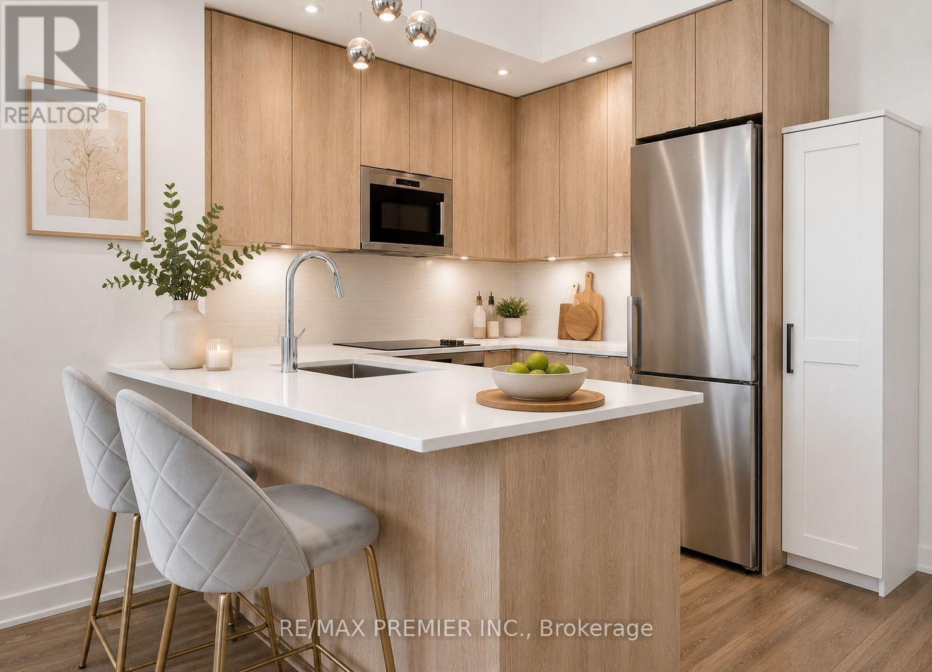
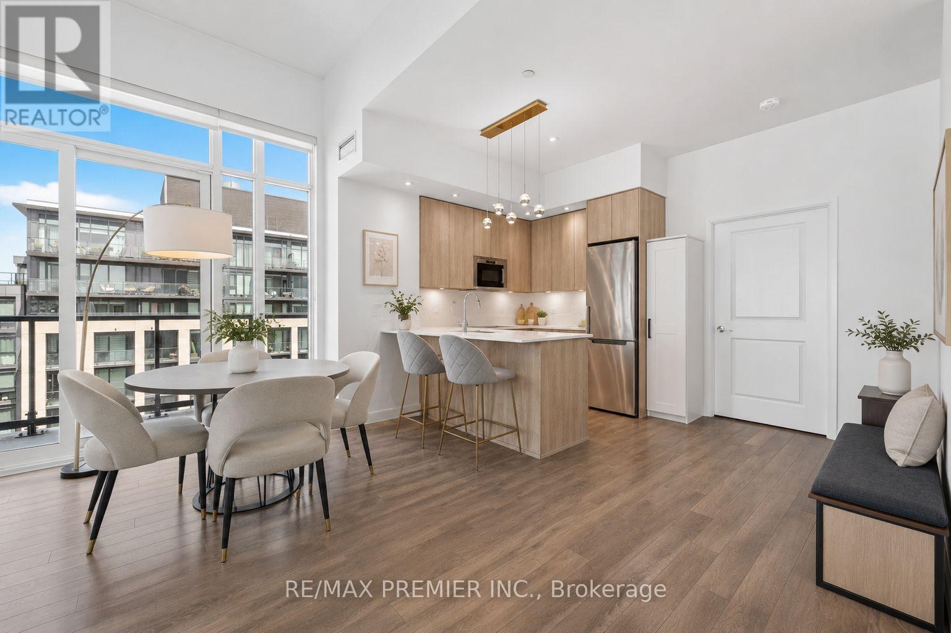
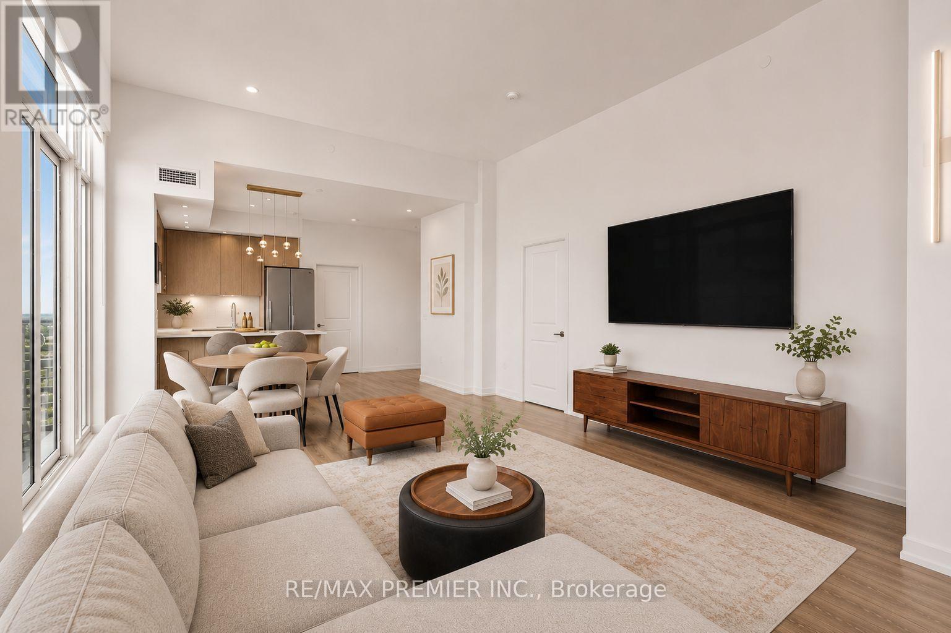
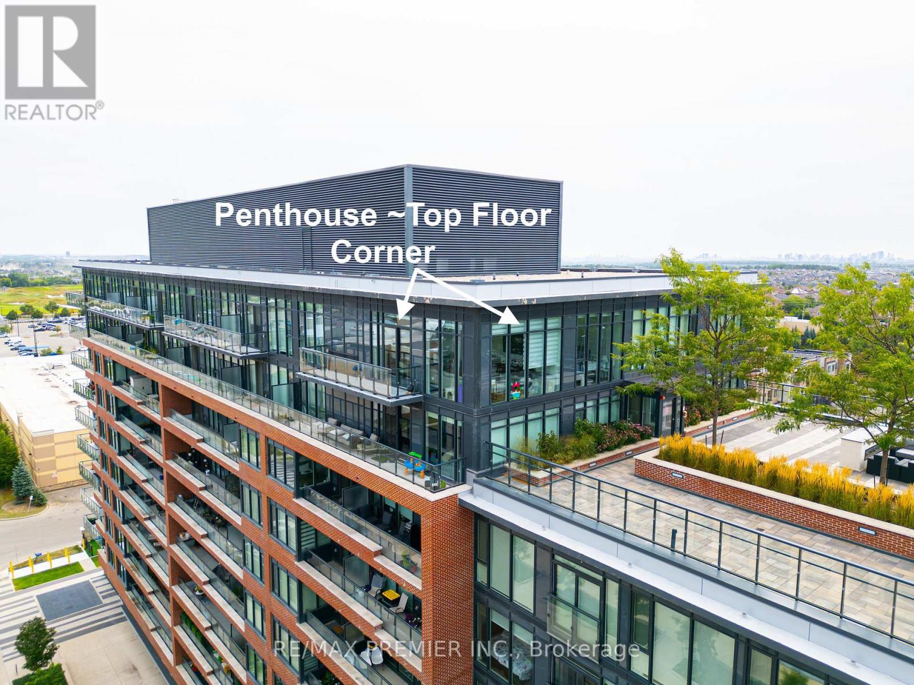
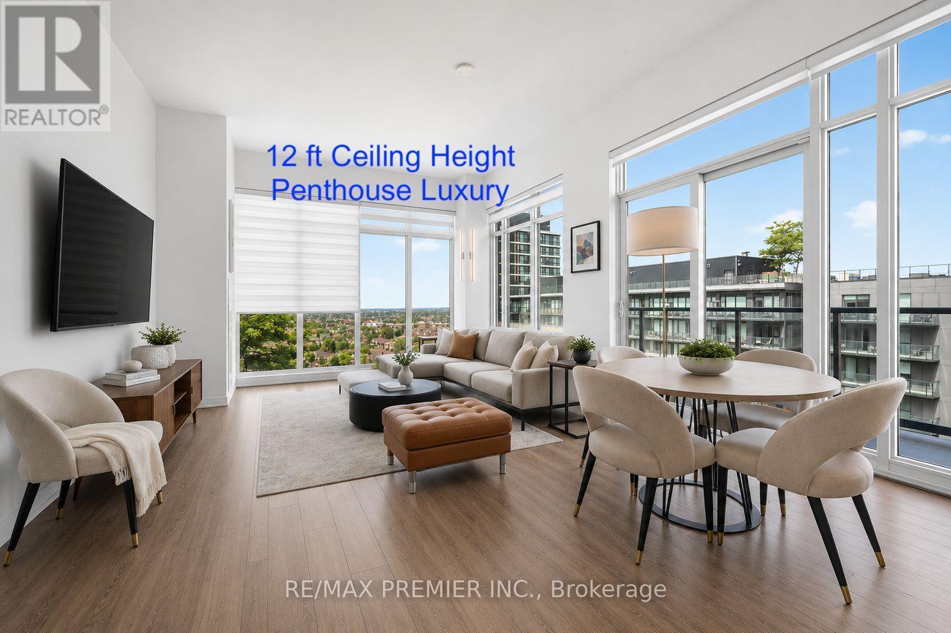
Inquire about this propertyA beautiful corner penthouse, 1,160 sq ft, with rare 12-foot ceilings and floor-to-ceiling windows wrapping the entire corner. Light pours in from every angle, all day long. The layout actually delivers: two large bedrooms, smartly separated for privacy, each with their own private ensuite bathroom, plus a 3rd bathroom, a 2pc powder room for guests...not a wasted square foot. The living and dining space opens right up along those corner windows - bright, open, and better in person than any photo can capture. Top-floor position means no one overhead, no noise, just quiet and views. Then there's the location. The GO Station is practically at your front door, so your commute downtown or across the region just got a whole lot easier and faster. Shops, restaurants, and everyday essentials are all within walking distance too. Corner penthouse units like this don't come up often. Worth a look if you're in the market for something special with real space and light. (id:67193)
Kerrland Realty Group
Tell us when suits you. An agent from the team confirms the appointment — in person or by video, whichever you prefer.
 Kerri LuSales Representative · Team Leader(289) 971-1362
Estimate the monthly payment on this price. Adjust the down payment, rate and amortisation to see what changes.
Monthly payment
$3,782
Not included
Property tax, condo maintenance fees and home insurance are paid separately and are not part of this payment. Budget for them alongside it.
CMHC premium schedule as of 2026-08-18. Estimate only — not financial advice. Actual payments, insurance premiums and approval depend on your lender.
Land Transfer Tax — pre-filled with this price.

Neighbourhoods
A fast-growing city north of Toronto with newer subdivisions, transit expansion, and a developing downtown core.
ExploreListed by RE/MAX PREMIER INC.. The information contained on this site is based in whole or in part on information that is provided by members of The Canadian Real Estate Association, who are responsible for its accuracy. CREA reproduces and distributes this information as a service for its members and assumes no responsibility for its accuracy.

This website is operated by a brokerage or salesperson who is a member of The Canadian Real Estate Association.
Kerrland Realty Group
Kerrland Realty Group is committed to delivering a seamless and elevated real estate experience through local expertise, skilled negotiation, and tailored strategies designed around each client's unique goals.
| Room | Level | Dimensions |
|---|---|---|
| Kitchen | Flat | 2.1 x 2.39 |
| Dining room | Flat | 4.88 x 3.56 |
| Living room | Flat | 4.88 x 3.56 |
| Primary Bedroom | Flat | 3.3 x 3.84 |
| Bedroom 2 | Flat | 3.3 x 3.07 |
| Foyer | Flat | 3.3 x 2.2 |