 For sale18 photos
For sale
214 - 33 MILL STREET
MLS® C14155224 · 0 days on market · Active
$550,000
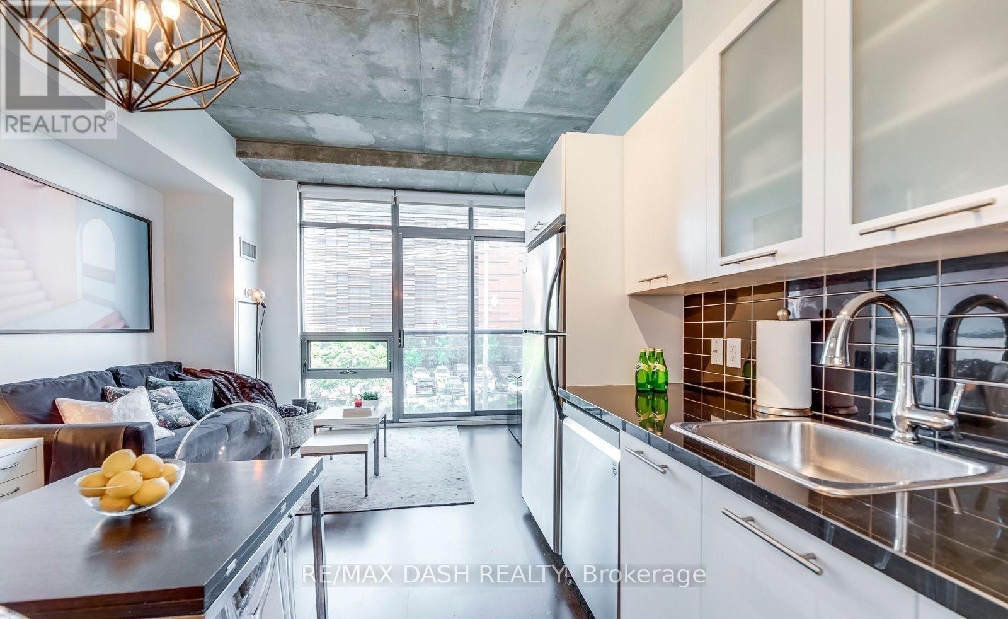
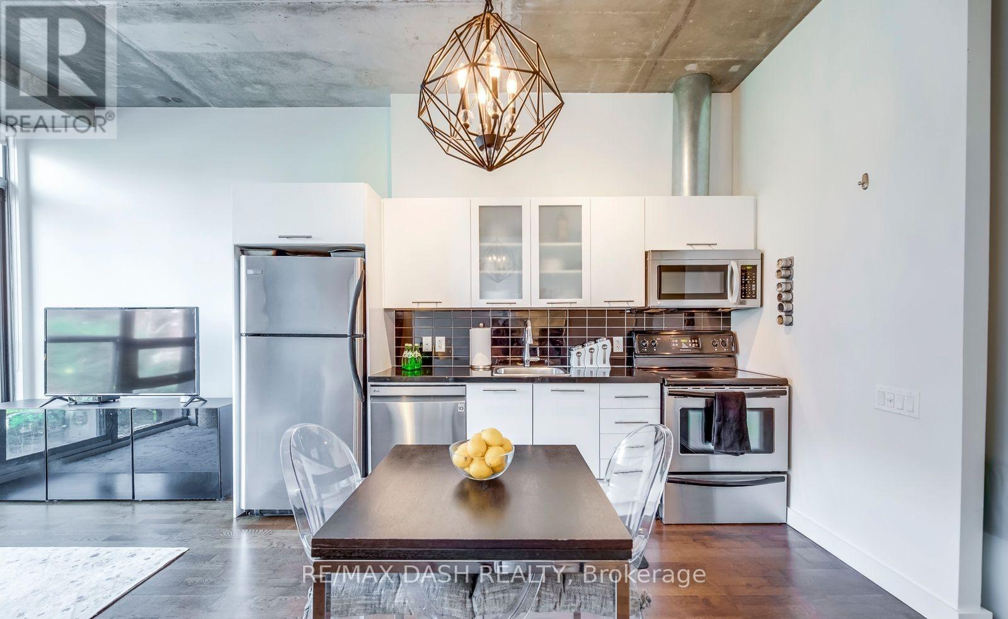
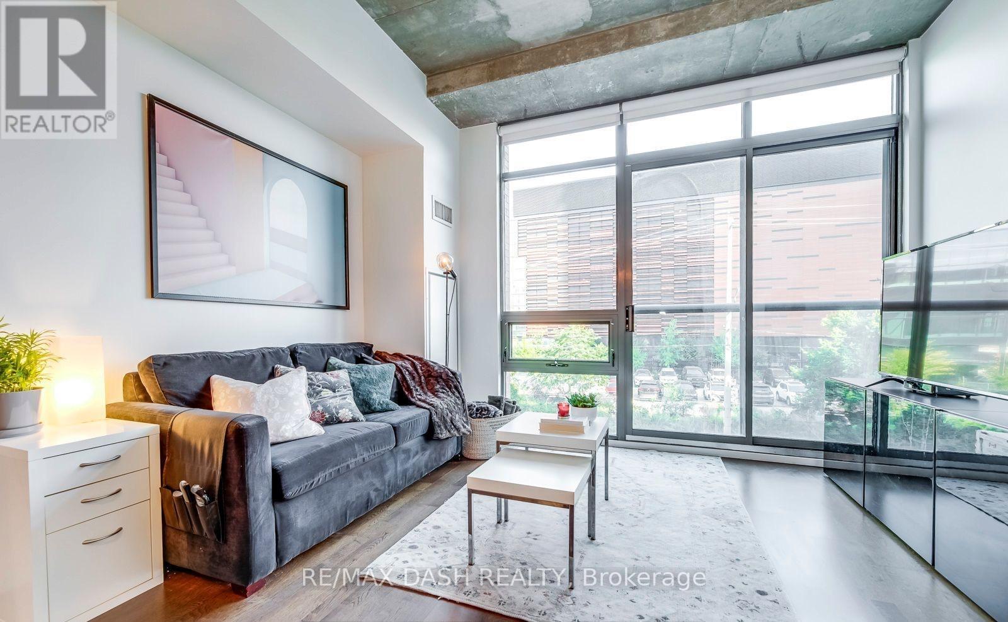
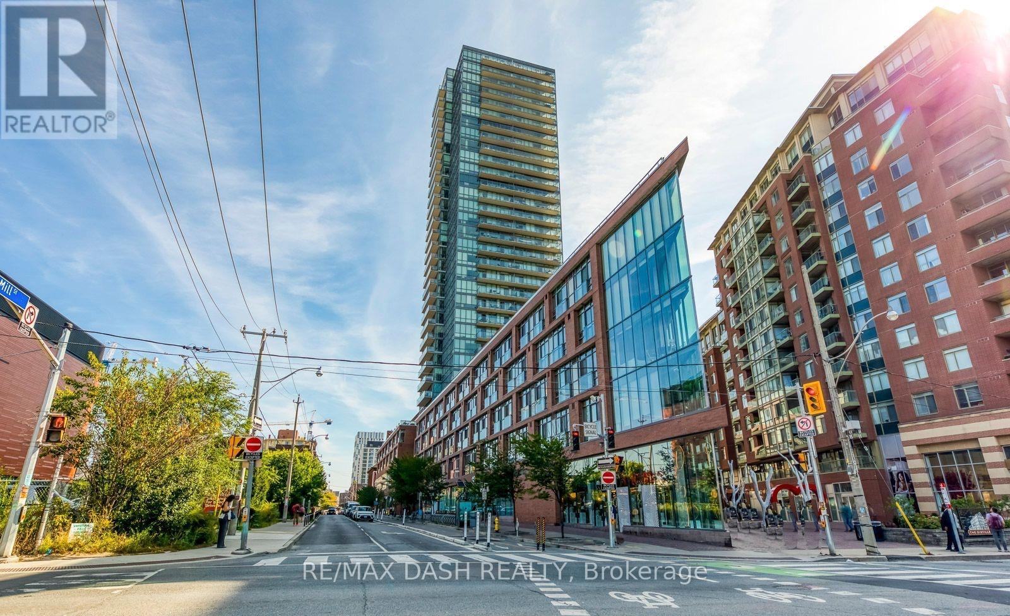
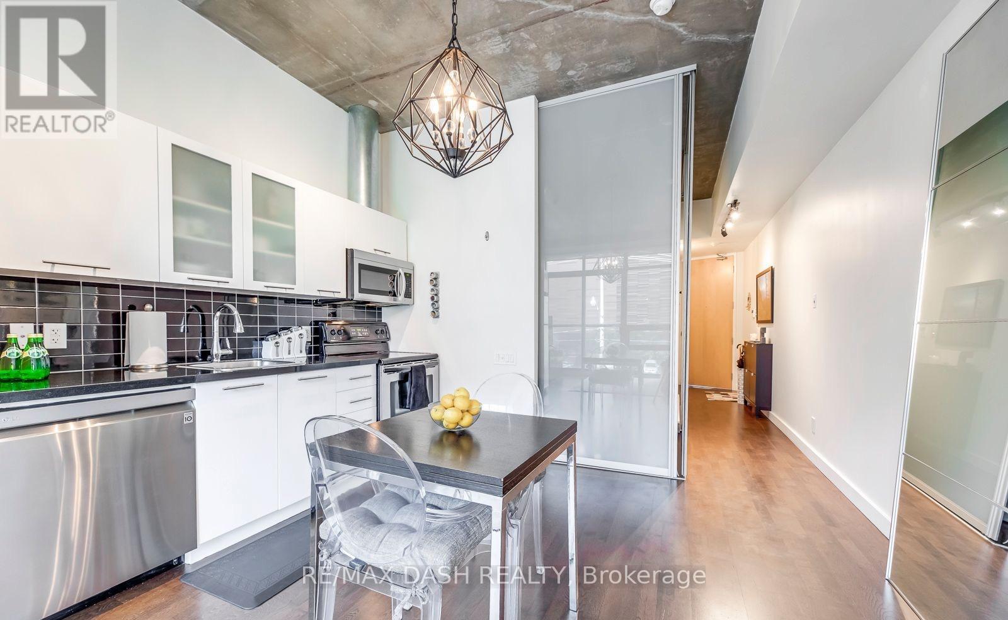
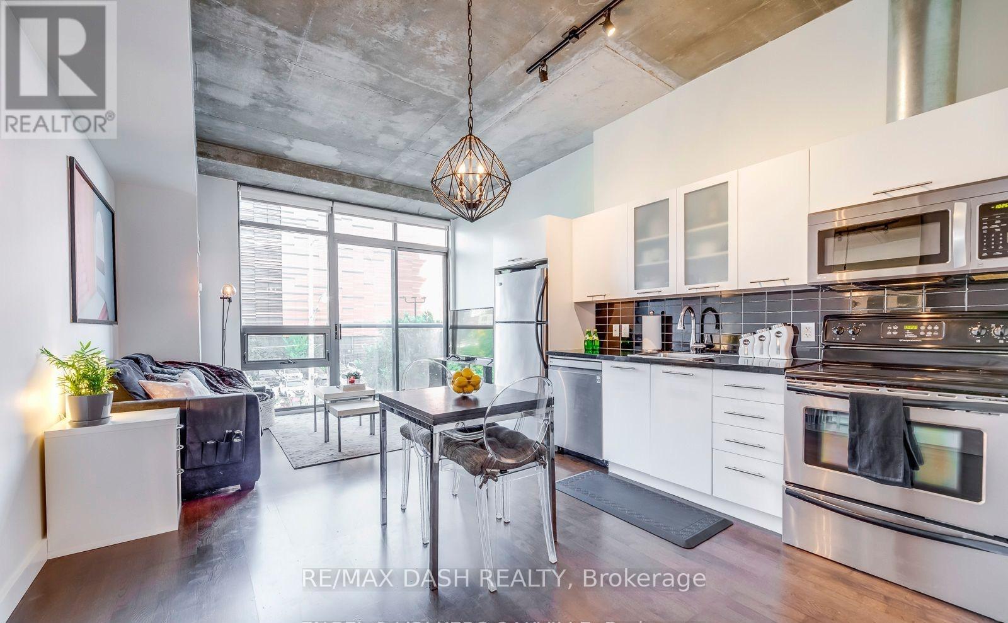
Inquire about this propertyWelcome to Pure Spirit, one of the Distillery District's most sought-after buildings. This spacious 1-bedroom loft has soaring 10' exposed concrete ceilings and a bright, open layout with real character.During the holidays, you'll have a front-row seat to the Distillery Winter Village. Watch the lights, the market and the festive crowds right from outside your units second-floor window, then step outside to join in whenever you like. Building amenities include Rooftop pool and spa overlooking the Toronto skyline, Sun deck with BBQs, Fully equipped gym and sauna Included. Rare underground parking space with same-level access. Storage locker included. Award-winning restaurants, shops, cafés and entertainment are just outside your door. You can walk to Leslieville, Corktown, St. Lawrence Market and the waterfront. (id:67193)
Kerrland Realty Group
Tell us when suits you. An agent from the team confirms the appointment — in person or by video, whichever you prefer.
 Kerri LuSales Representative · Team Leader(289) 971-1362
Estimate the monthly payment on this price. Adjust the down payment, rate and amortisation to see what changes.
Monthly payment
$2,268
Not included
Property tax, condo maintenance fees and home insurance are paid separately and are not part of this payment. Budget for them alongside it.
CMHC premium schedule as of 2026-08-18. Estimate only — not financial advice. Actual payments, insurance premiums and approval depend on your lender.
Land Transfer Tax — pre-filled with this price.

Neighbourhoods
Canada's largest city — condos, family homes, and everything between, across dozens of distinct neighbourhoods.
ExploreListed by RE/MAX DASH REALTY. The information contained on this site is based in whole or in part on information that is provided by members of The Canadian Real Estate Association, who are responsible for its accuracy. CREA reproduces and distributes this information as a service for its members and assumes no responsibility for its accuracy.

This website is operated by a brokerage or salesperson who is a member of The Canadian Real Estate Association.
Kerrland Realty Group
Kerrland Realty Group is committed to delivering a seamless and elevated real estate experience through local expertise, skilled negotiation, and tailored strategies designed around each client's unique goals.
| Room | Level | Dimensions |
|---|---|---|
| Living room | Flat | 3.96 x 5.85 |
| Dining room | Flat | 3.96 x 5.85 |
| Kitchen | Flat | 3.96 x 5.85 |
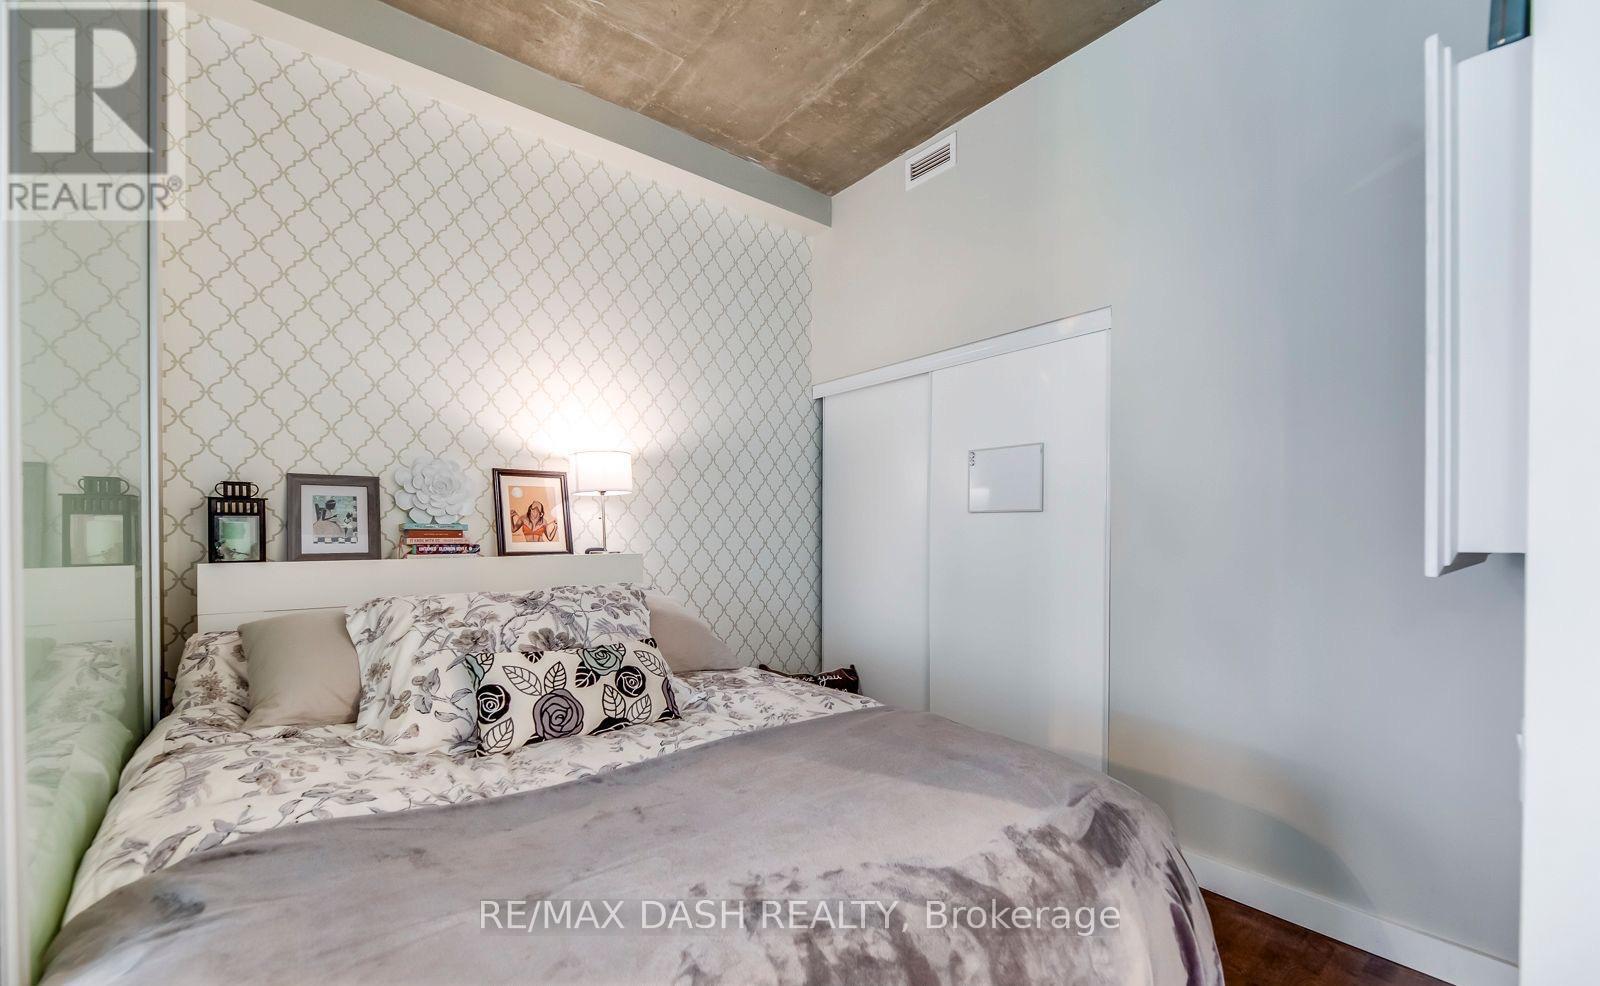
| Primary Bedroom | Flat | 2.8 x 2.77 |