 For sale27 photos
For sale
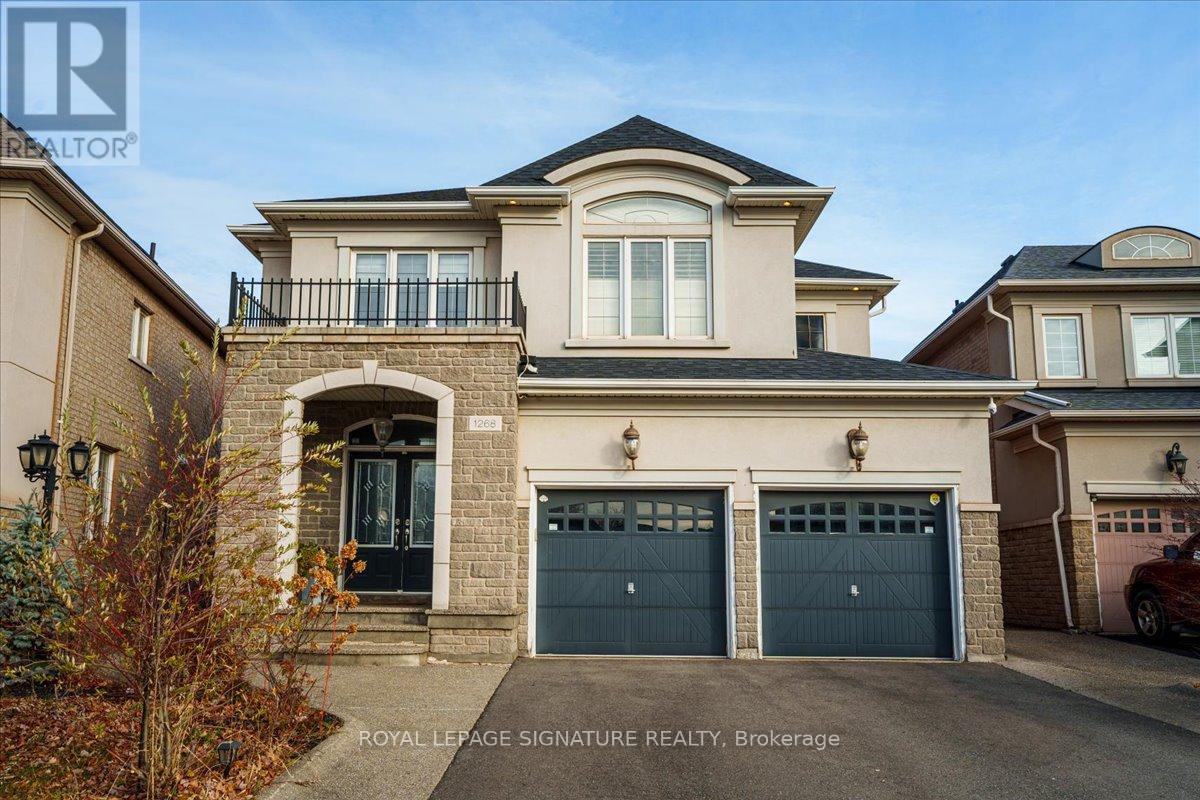
1268 KESTELL BOULEVARD
MLS® W14168862 · 0 days on market · Active
$2,168,000
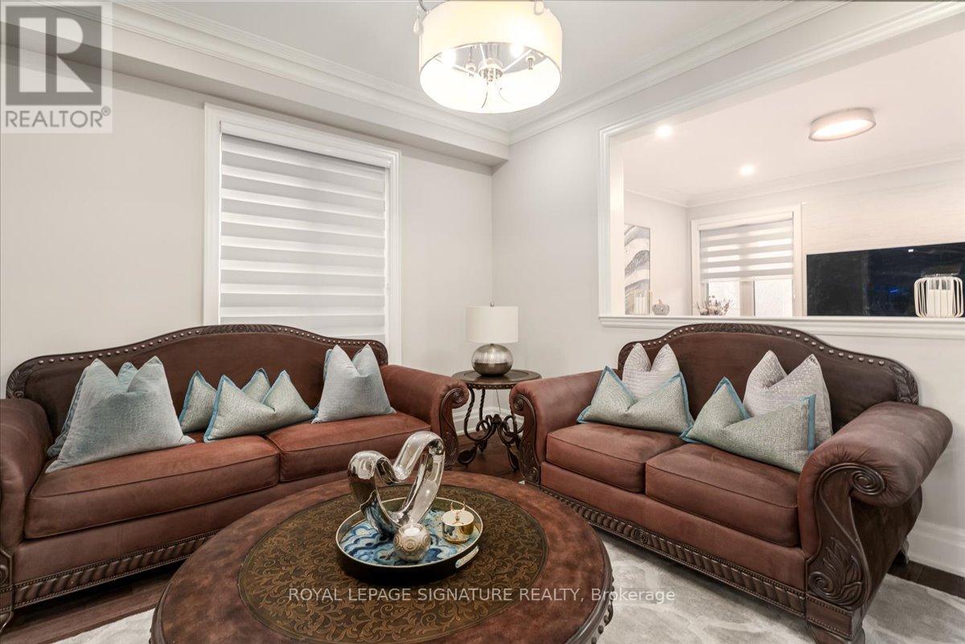
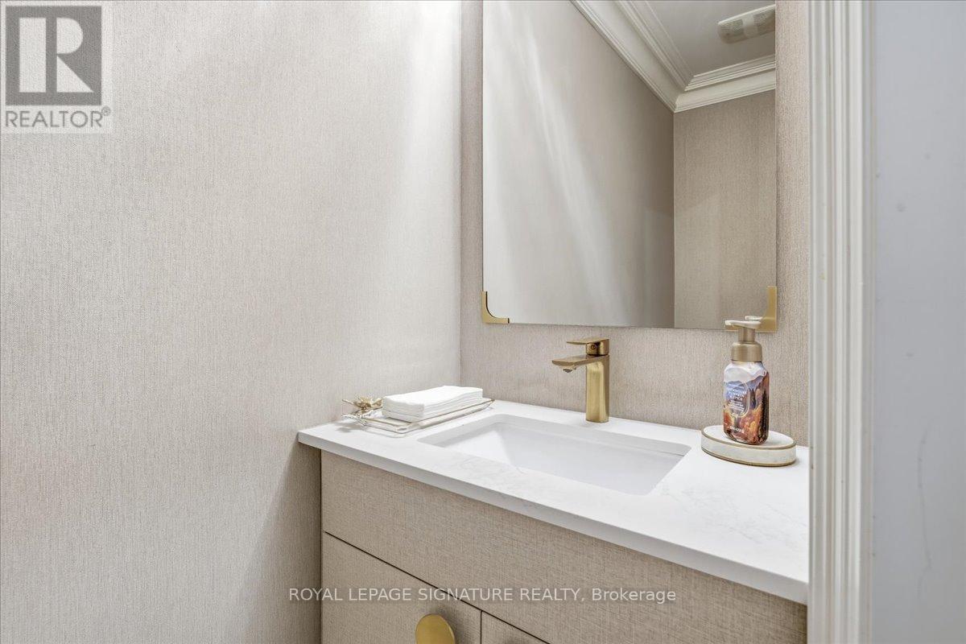
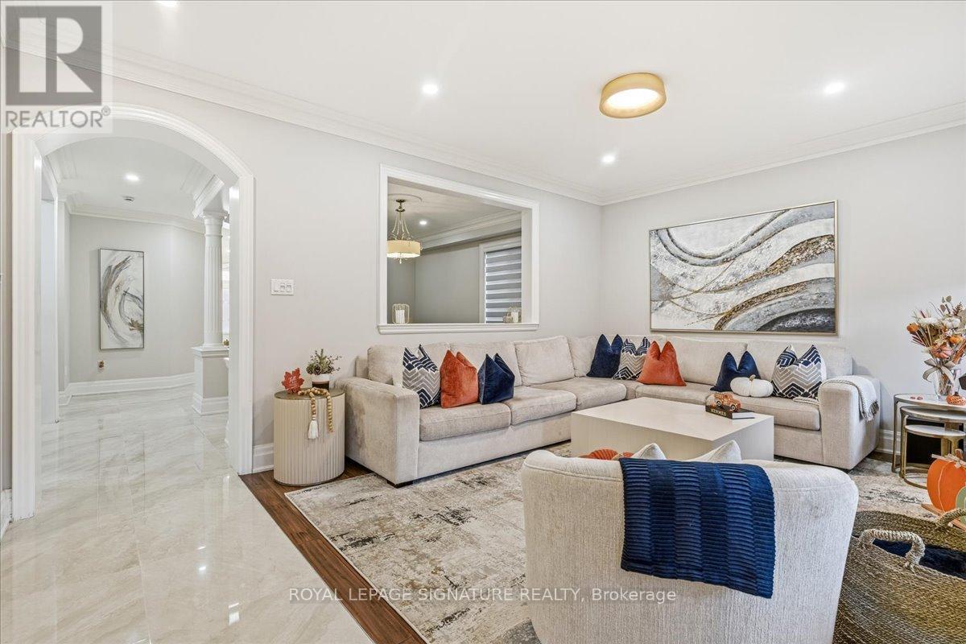
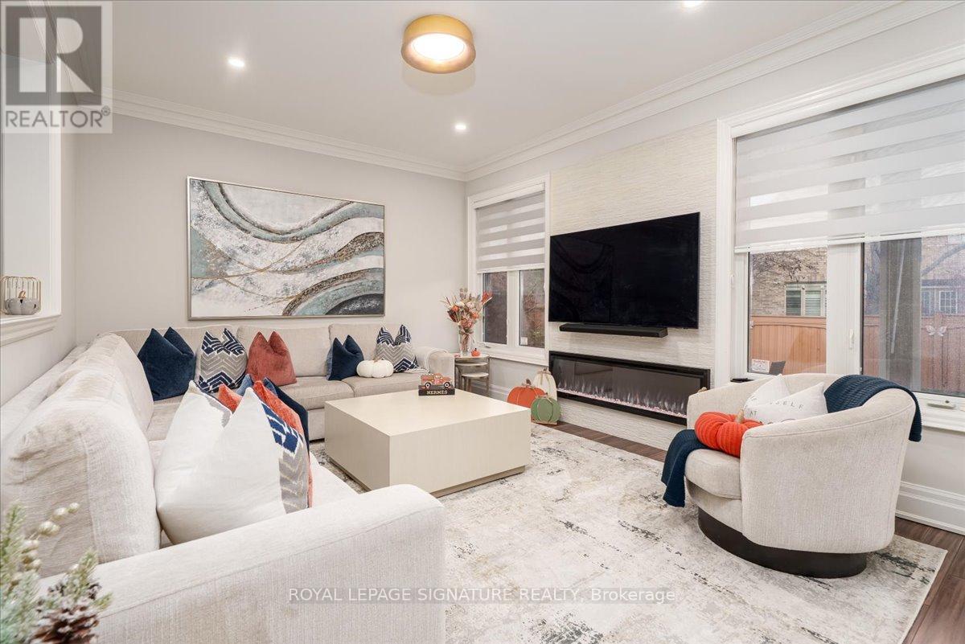
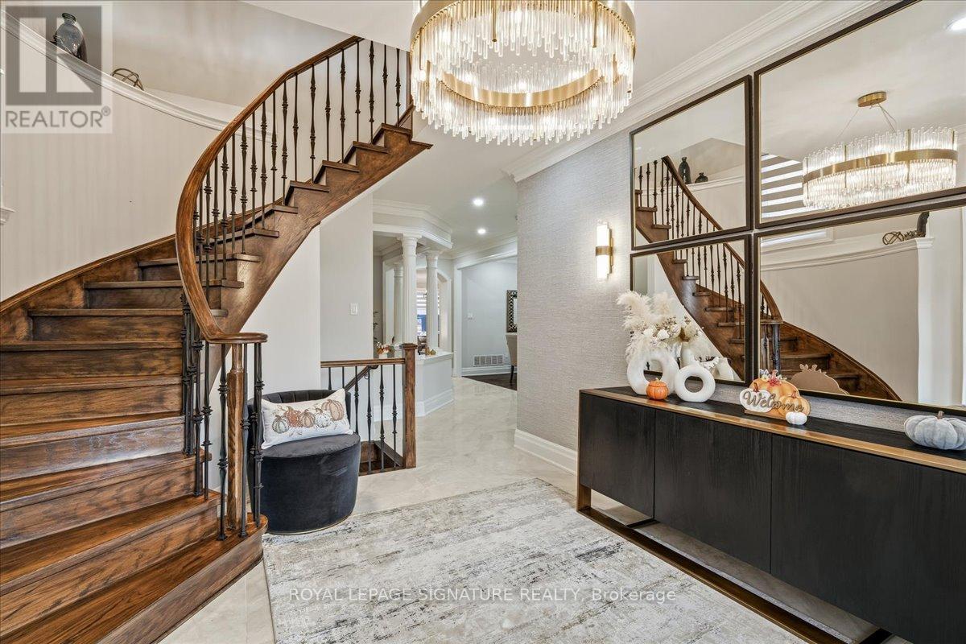
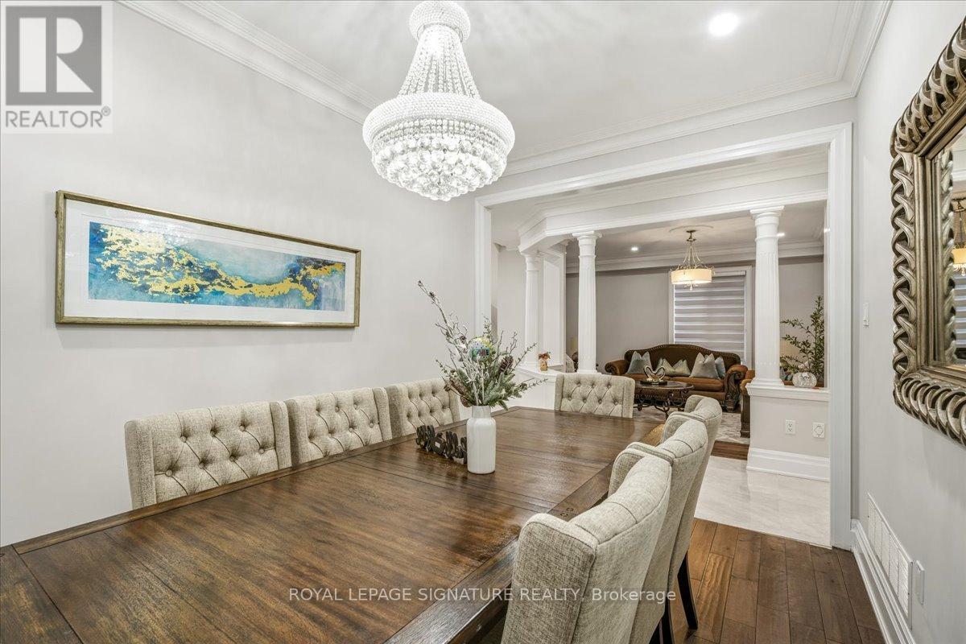
Inquire about this propertyAn exceptional residence in the heart of Prestigious Joshua Creek, where timeless elegance meets modern luxury. ALL FURNITURE INCLUDED. This impeccably designed home offers an outstanding floor plan perfectly suited for both sophisticated entertaining and comfortable everyday living. Spanning 2,827 sq. ft. of refined open-concept living, the home showcases superior craftsmanship and premium finishes throughout, complemented by a professionally finished basement featuring a private home theatre. Boasting 5+1 spacious bedrooms, 9-foot ceilings, custom plaster crown moldings, 8-inch baseboards, and upgraded millwork throughout, every detail reflects uncompromising quality. The gourmet kitchen is a chef's dream, appointed with granite countertops, an expansive center island, Sub-Zero refrigerator, oversized Franke sink, dual convection ovens, and a sun-filled eat-in area with walk-out to the backyard. Washroom on second floor is in the process of becoming 2 washrooms. Don't miss your chance to call this spectacular home yours, book your showing today! (id:67193)
Kerrland Realty Group
Tell us when suits you. An agent from the team confirms the appointment — in person or by video, whichever you prefer.
 Kerri LuSales Representative · Team Leader(289) 971-1362
Estimate the monthly payment on this price. Adjust the down payment, rate and amortisation to see what changes.
Monthly payment
$9,832
Not included
Property tax, condo maintenance fees and home insurance are paid separately and are not part of this payment. Budget for them alongside it.
We checked the rules on canada.ca and cmhc-schl.gc.ca on November 7, 2026. See sources
This is a rough guide only. It is not financial advice. Your lender sets your real payment and premium, and says yes or no.
Land Transfer Tax — pre-filled with this price.

Neighbourhoods
A lakeshore town in Halton Region with a walkable downtown, harbour, and mature residential streets.
ExploreListed by ROYAL LEPAGE SIGNATURE REALTY. The information contained on this site is based in whole or in part on information that is provided by members of The Canadian Real Estate Association, who are responsible for its accuracy. CREA reproduces and distributes this information as a service for its members and assumes no responsibility for its accuracy.

This website is operated by a brokerage or salesperson who is a member of The Canadian Real Estate Association.
Kerrland Realty Group
Kerrland Realty Group is committed to delivering a seamless and elevated real estate experience through local expertise, skilled negotiation, and tailored strategies designed around each client's unique goals.
| Room | Level | Dimensions |
|---|---|---|
| Office | Second level | 3.05 x 2.75 |
| Kitchen | Main level | 4.15 x 3.35 |
| Media | Basement | 5.73 x 4.72 |
| Bedroom | Basement | 4.02 x 2.87 |
| Dining room | Main level | 4.24 x 4.42 |
| Eating area | Main level | 5.03 x 2.75 |
| Family room | Main level | 5.6 x 3.66 |
| Living room | Main level | 4.15 x 2.75 |
| Primary Bedroom | Second level | 5.49 x 3.77 |
| Bedroom | Second level | 4.81 x 3.05 |
| Bedroom | Second level | 3.75 x 3.81 |
| Bedroom | Second level | 3.35 x 3.35 |