 For sale47 photos
For sale
5 WHALEY DRIVE
MLS® W14165076 · 0 days on market · Active
$1,199,900
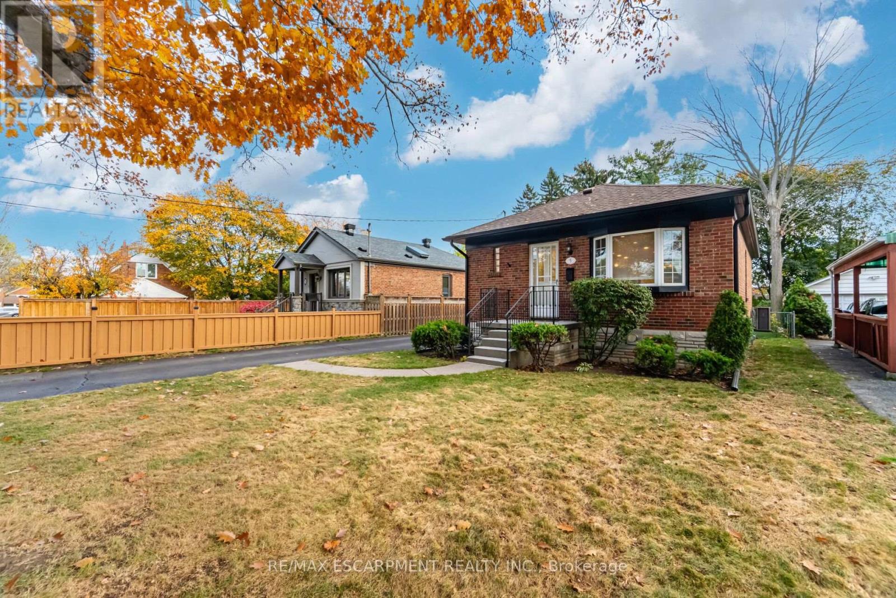
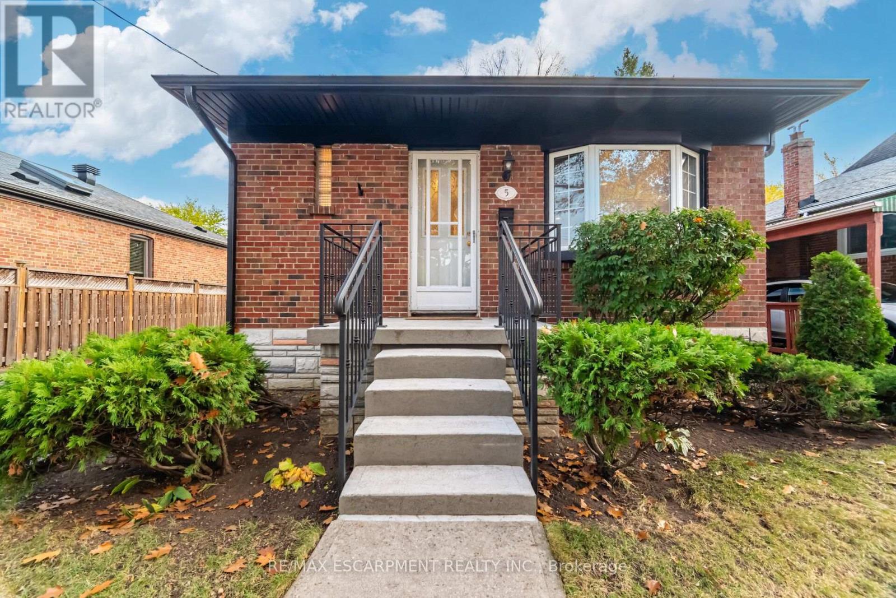
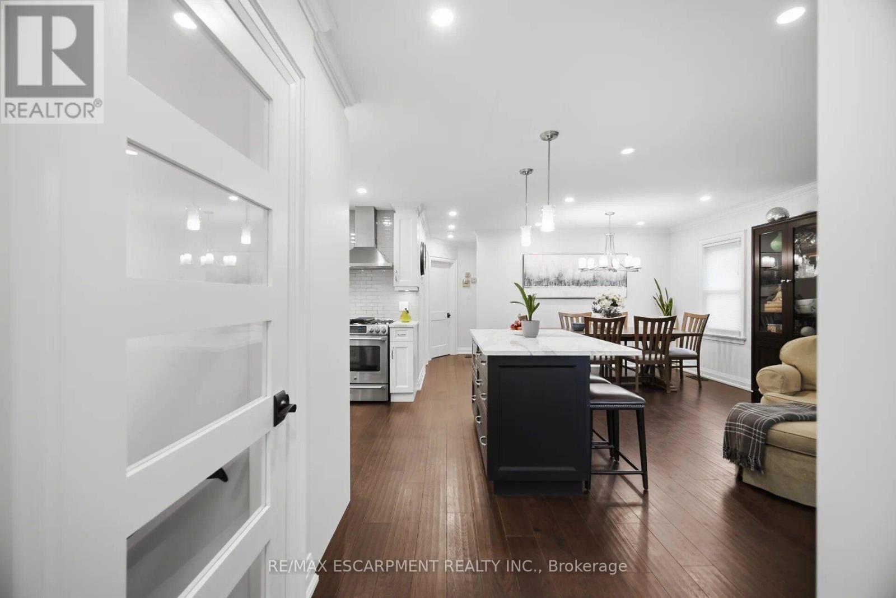
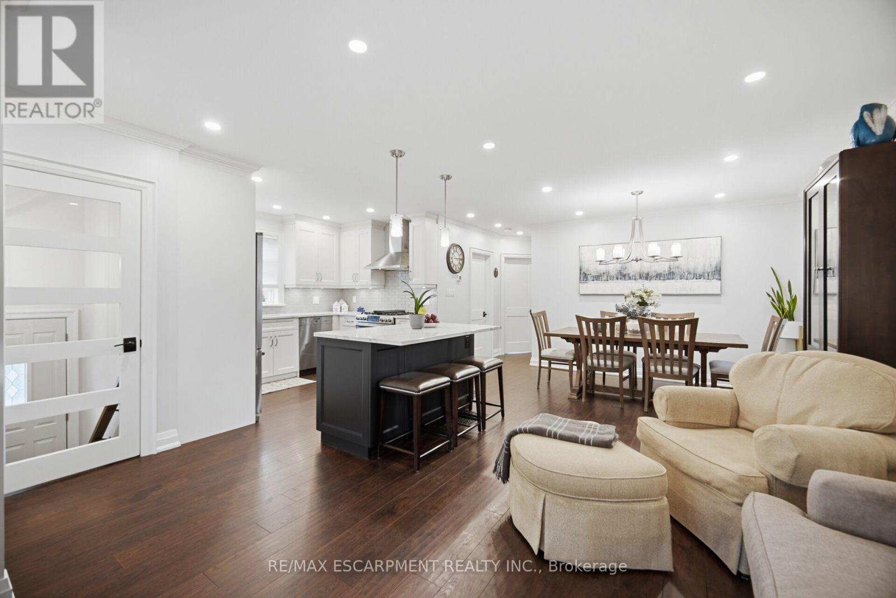
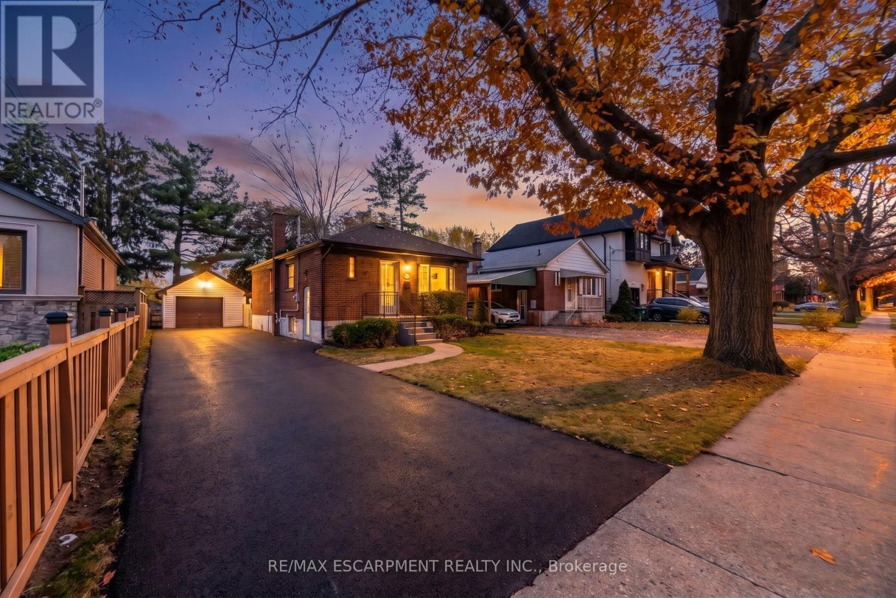
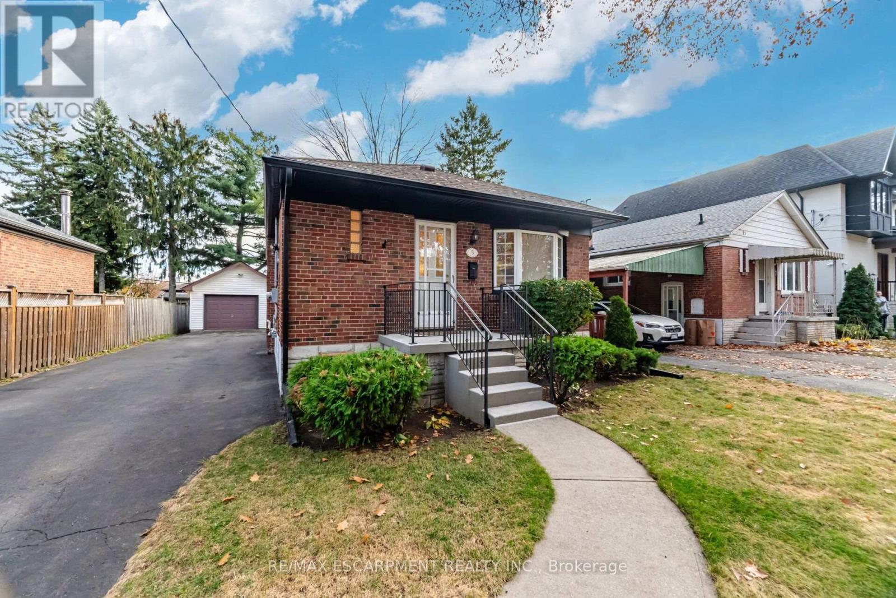
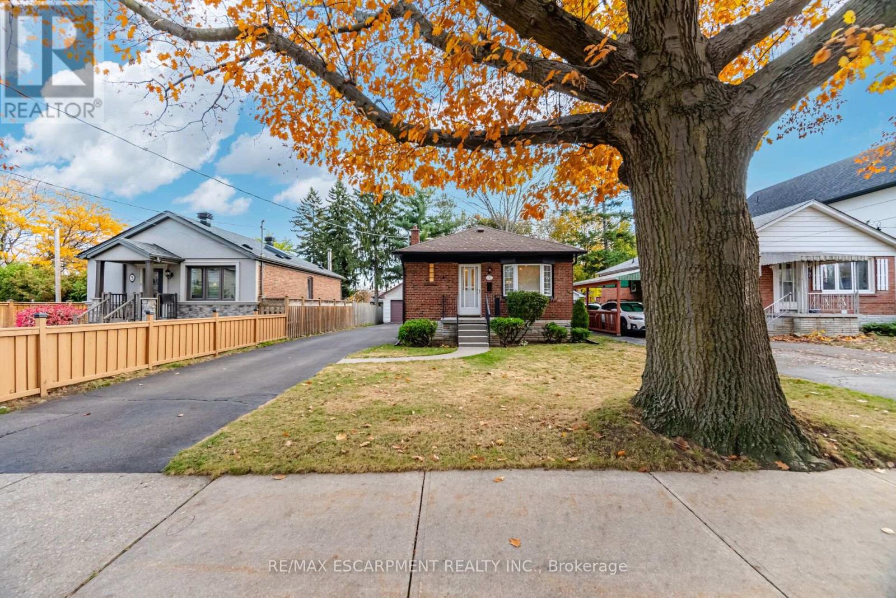
Inquire about this propertyBungalow living, a pool-sized backyard, a versatile garage, and 1,610 sq. ft. of combined living space. 5 Whaley Drive offers a thoughtful blend of quality updates, comfortable living, and the kind of outdoor space and practical features that are increasingly hard to come by. The updated main floor features hardwood floor throughout, crown moulding, a soft neutral palette, and an inviting kitchen with quartz countertops and quality stainless steel appliances. Thoughtful finishes and a cohesive design create a comfortable setting for everyday living and entertaining alike. The finished basement adds another dimension to the home, complete with a gas fireplace and plenty of space for family, guests, movie nights, or a home office. A separate side entrance also opens the door to potential in-law accommodations or a future secondary living arrangement. Outside, the fenced backyard and pool-sized lot offer room to garden, entertain, let the kids play, or create the outdoor space you've always wanted. The large 1.5-car garage with hydro and high ceilings deserves attention of its own. Whether it's a workshop, home gym, golf simulator, hobby space, or additional storage, there's plenty of opportunity to put this space to good use. There's even potential for a future garden suite. Heated floors in both bathrooms add an extra touch of comfort, while substantial updates to the home's major components, including the kitchen, furnace, A/C, and much more, provide added peace of mind. Set in a mature Etobicoke neighbourhood, this 2+1 bedroom, 2-bathroom bungalow offers an appealing combination of comfortable living, quality updates, generous outdoor space, and versatility. Whether you're a first-time buyer, growing family, downsizer, or investor, there's plenty to appreciate and even more to imagine as your own. 5 Whaley Dr is a home with space to live, room to create, and potential that extends well beyond its malls. (id:67193)
Kerrland Realty Group
Tell us when suits you. An agent from the team confirms the appointment — in person or by video, whichever you prefer.
 Kerri LuSales Representative · Team Leader(289) 971-1362
Estimate the monthly payment on this price. Adjust the down payment, rate and amortisation to see what changes.
Monthly payment
$6,136
Not included
Property tax, condo maintenance fees and home insurance are paid separately and are not part of this payment. Budget for them alongside it.
We checked the rules on canada.ca and cmhc-schl.gc.ca on November 7, 2026. See sources
This is a rough guide only. It is not financial advice. Your lender sets your real payment and premium, and says yes or no.
Land Transfer Tax — pre-filled with this price.

Neighbourhoods
Canada's largest city — condos, family homes, and everything between, across dozens of distinct neighbourhoods.
ExploreListed by RE/MAX ESCARPMENT REALTY INC.. The information contained on this site is based in whole or in part on information that is provided by members of The Canadian Real Estate Association, who are responsible for its accuracy. CREA reproduces and distributes this information as a service for its members and assumes no responsibility for its accuracy.

This website is operated by a brokerage or salesperson who is a member of The Canadian Real Estate Association.
Kerrland Realty Group
Kerrland Realty Group is committed to delivering a seamless and elevated real estate experience through local expertise, skilled negotiation, and tailored strategies designed around each client's unique goals.
| Room | Level | Dimensions |
|---|---|---|
| Living room | Main level | 3.25 x 4.14 |
| Laundry room | Basement | 2.01 x 4.57 |
| Other | Basement | 3.3 x 1.68 |
| Dining room | Main level | 3.15 x 2.64 |
| Kitchen | Main level | 1.98 x 3.28 |
| Eating area | Main level | 1.1 x 3.28 |
| Bedroom | Main level | 3.05 x 4.01 |
| Bedroom 2 | Main level | 2.64 x 3.51 |
| Bathroom | Main level | 1.93 x 1.93 |
| Family room | Basement | 4.32 x 7.26 |
| Bedroom 3 | Basement | 3 x 3.53 |
| Bathroom | Basement | 2.01 x 2.54 |